1045 Bob Scott Court
Description
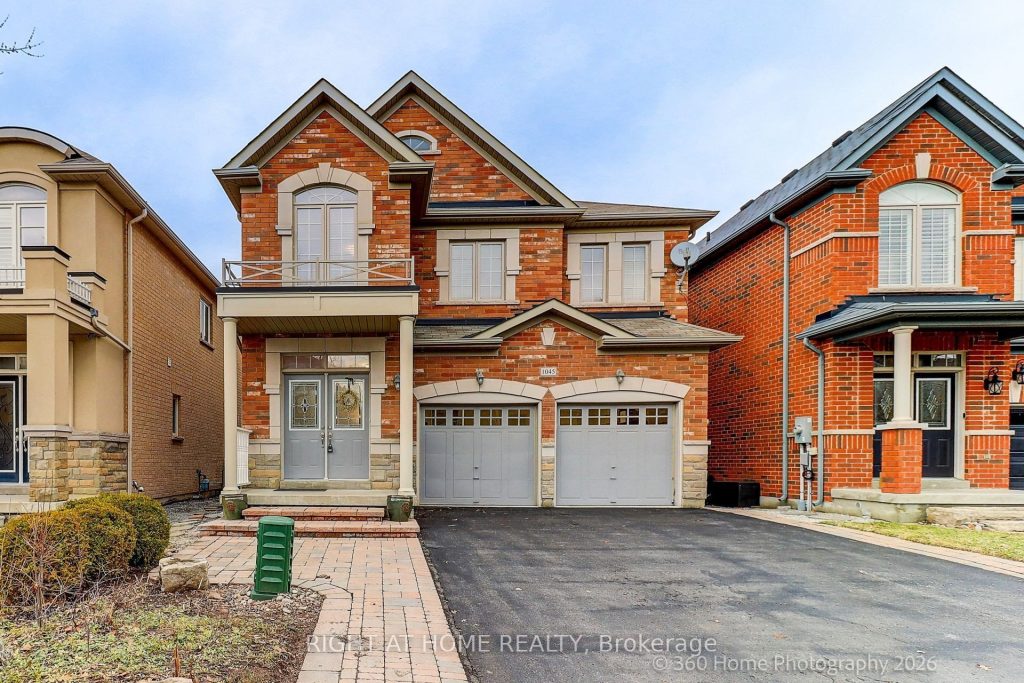
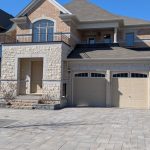
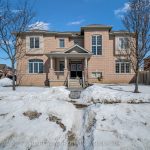
Welcome to This Energy Star Qualified House! This First Time Offered, Highly Desirable, 4 Bedroom 2 Story House, Sits on a Fantastic 36’x 115′ Lot! Located in the Prestigious Community of Stonehaven Estates! This Home has been Lovingly Maintained, Showing True Pride of Ownership Both Inside & Out! From the Moment you enter you will be Wowed by the 9′ Ceilings, Gleaming Hardwood Floors and Porcelain Tiles! The Bright, Open Concept Layout features a Gorgeous Living Room w/gas Fireplace and A Large Separate Dining Room. The Modern Kitchen Boasts a Large Peninsula Perfect for Entertaining and Meal Prep! Custom Granite Countertops & Stone Backsplash! Walkout to the Large Wood Deck directly from the Kitchen. Retreat to the Large Primary Bedroom Featuring a W/I Closet & 5 Piece Ensuite. This Phenomenal Home Offers 3 More Bedrooms with one of them having a Large Sitting Area. A Full Shower, 3 Piece Bathroom & Laundry Room on the Upper Level. The Unfinished Basement Offers a Clean Slate to make your Own! This House Offers the Perfect Blend of Comfort and Convenience. With Easy Access to Highway 404 and a Wealth of Amenities just minutes away, you’ll enjoy both Tranquility and Accessibility. Don’t Miss Out on the Opportunity to Live in one of Newmarket’s Most Desirable Neighborhoods! Schedule your Viewing Today and Discover the Perfect Place to call Home!
Property Details
Rooms
Kitchen Main
Breakfast Main
Living Room Main
Dining Room Main
Primary Bedroom Upper
Bedroom 2 Upper
Bedroom 3 Upper
Bedroom 4 Upper
Laundry Upper
Characteristics
Property
Inside
Building
Parking
Fees
Utilities
Land
Sale History
| Date | Event | Price | MLS Number |
|---|---|---|---|
| Apr 02, 2026 | Listed | $1,299,888 | N12949200 |
Similar Properties
236 Rutherford Road
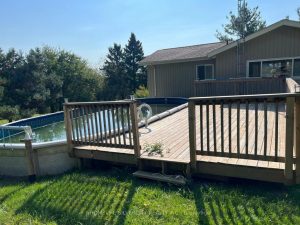
Introducing a well-constructed and thoughtfully designed 1+2 bedroom, 2 bathroom home situated on approximately 4 open acres. The main level […]


2005 – 25 Wellington Street W
When others are hesitant, this is the moment to buy-welcome to DUO Station Park. This exceptional 1-bedroom, 1-bathroom condo offers […]
3130 Driftwood Drive
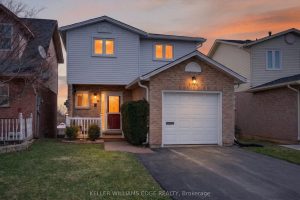
Nestled on a child-friendly court and directly across from a park complete with a play centre, swings, and slides, this […]
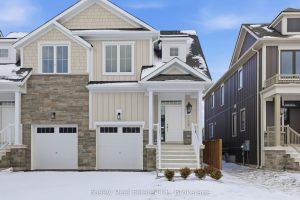
130 White Oak Crescent
BUILDER COLLECTION HOME – fully fenced, and ready to move-in! Crawford model with inside garage access. Over $100k in extras […]
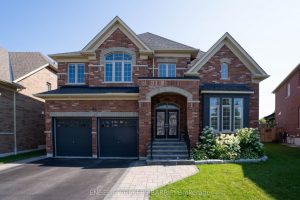
61 Oliver’s Mill Road
This impeccably maintained residence in the prestigious Stonemanor Woods community offers an unparalleledliving experience. The “Clearwater” model, renowned for its […]