12 Genuine Lane
Description
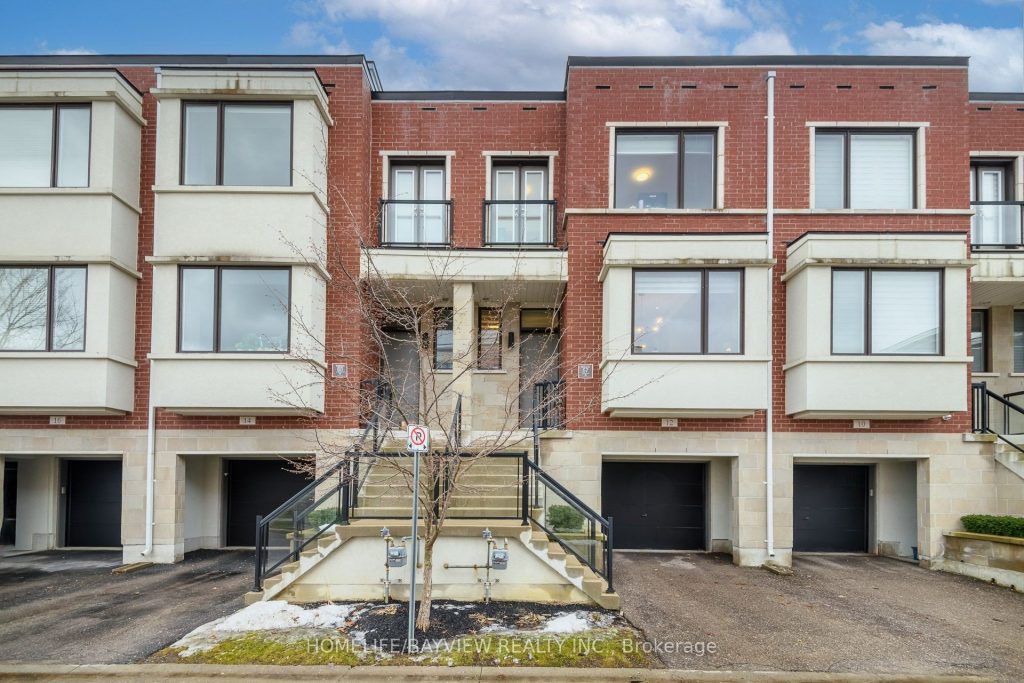
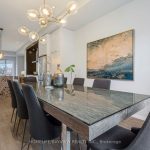
Welcome to this exceptional modern townhouse in highly-sought Urban Towns at Bayview! This north-south facing, luxurious & tastefully & professionally designed 4-bedroom, 4-bathroom home offers a perfect blend of contemporary style, functional living space, and serene natural surroundings – ideal for families or professionals seeking a vibrant community with peaceful retreat. Prime location- quick & easy access to grocery stores (Loblaws, Walmart), big box stores (Home Depot, Canadian Tire, Staples, Best Buy, Walmart), restaurants & movie theatre, minutes to Hwy 7, 407, 404, Go Train Stn, Parks, Community Centre. Highly rated schools district. Step inside to discover an open-concept main floor with 10′ ceilings, abundant natural light, sleek finishes, and quality craftsmanship throughout. The generous living and dining areas provide the perfect backdrop for everyday living and entertaining, flowing seamlessly into a well-appointed kitchen with stylish cabinetry, premium appliances, and plenty of storage. Convenient main floor access to balcony- with gas line for BBQ. Upstairs & lower level feature 9′ ceiling with spacious bedrooms & ample storage space with the cherry on top of an upstairs laundry room. The sweet spot: the 4th bedroom & ensuite on the lower level (above grade) would serve well as an in-law/separate suite, with walk out separate entrance(s), also perfect for multi-generational families. One of the unique features of this remarkable home is that it overlooks a beautiful parkette, permanent & unobstructed view- no driveway in front and no house behind-more privacy & sunlight! Ask for fully furnished option -for true turn key-most furnishings avail for sale. POTL fee of $251.66 includes grounds maintenance: snow removal, salting, lawn care, visitor parking.
Property Details
Rooms
Living Room
Dining Room
Kitchen
Primary Bedroom
Bedroom 2
Bedroom 3
Bedroom 4
Characteristics
Property
Inside
Building
Parking
Fees
Land
Sale History
| Date | Event | Price | MLS Number |
|---|---|---|---|
| Jan 20, 2026 | Listed | $1,248,800 | N12714176 |
| Mar 25, 2021 | Sold | $1,255,800 | N5157792 |
| Mar 18, 2021 | Listed | $998,000 | N5157792 |
Similar Properties
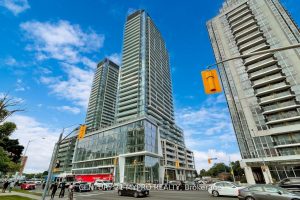
S803 – 8 Olympic Garden Drive
Discover luxury and elegance at Suite S803, 8 Olympic Garden. This impeccably designed residence features a spacious 1+ den bedroom […]
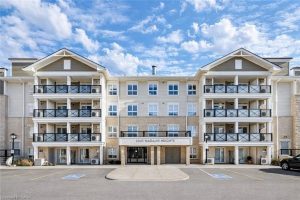
108 – 1045 Nadalin Heights
Turn-key Mattamy built 2 bedroom, 2 bathroom unit in the desirable Willmott neighbourhood, offering 865 sq ft of well-designed living […]
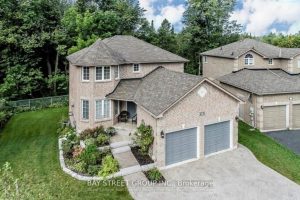
28 Shalom Way
This Exceptional Home Backing Environmentally Protected Lovers Creek Ravine Is Ideal For Family Living, In Proximity To Schools, Shopping, Hwy […]
212 – 461 Green Road
Wake up to stunning lake views in this brand-new residence at Muse, where modern design meets effortless lakeside living in […]
194 Ross Avenue
Welcome to this beautifully maintained side-split home in the highly sought-after Stanley Park neighbourhood. Featuring a new front door, select […]
31 Woods Edge Close
This prestigious, sprawling ranch located at the end of a wooded cul-de-sac in highly sought-after Westmount Hills, offers an exceptional […]