71 Victoria Street W



Description
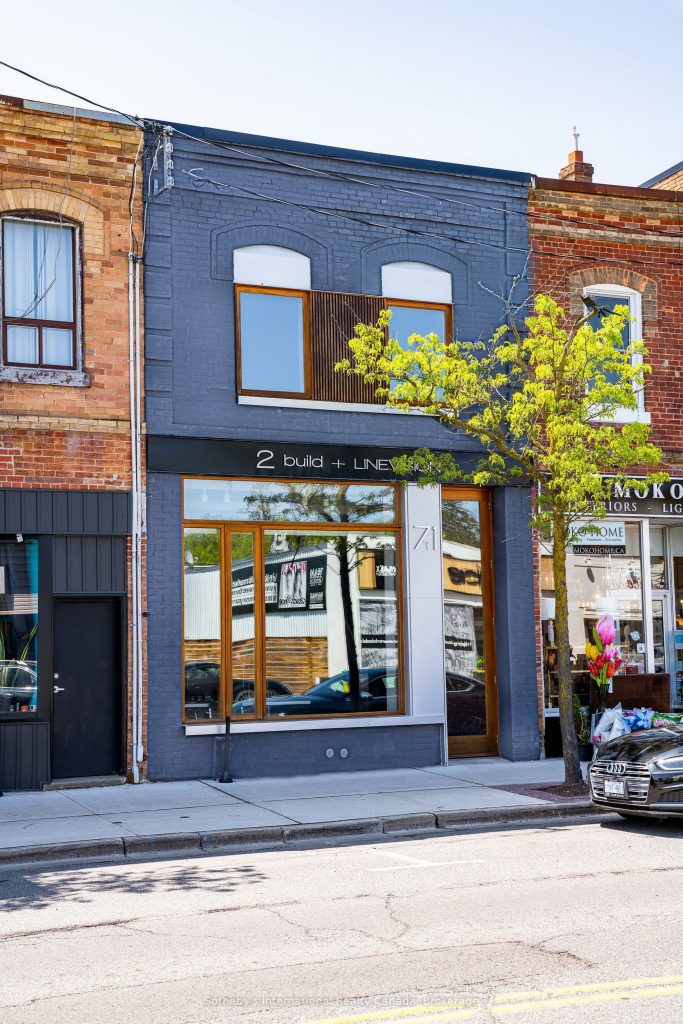
Designed by LINEVISION Architects, this is a rare opportunity to acquire a fully reimagined, modern two-storey standalone office or studio in the heart of downtown Alliston. The building has been thoughtfully rebuilt with meticulous attention to detail, using high-quality materials throughout both the interior and exterior. Custom energy-efficient Spanish cedar windows and an impressive, oversized front door create a striking presence along the main street.Inside, the character of the original structure has been beautifully preserved and elevated – with sections of exposed stone foundation, exposed brick, clean architectural lines, soaring ceilings, and abundant natural light combining to create a distinctive, creative workspace suited to a wide range of business uses.The layout includes two bathrooms, a second-floor kitchenette, and pre-installed ducting designed to accommodate a potential third-storey addition. The main floor also features a fully barrier-free washroom – the building’s only addition – completed in compliance with Ontario Building Code standards, including grab bars, accessible fixtures, and thoughtful design throughout.With all new electrical and mechanical systems in place, the building offers peace of mind alongside its design appeal.Positioned in one of Canada’s fastest-growing communities, Alliston continues to attract a dynamic blend of business, culture, and small-town charm. This property presents an exceptional opportunity for investors or end-users looking for a flexible, design-forward commercial space in a rapidly expanding market.
Property Details
Characteristics
Property
Inside
Building
Parking
Fees
Land
Commercial General
Sale History
| Date | Event | Price | MLS Number |
|---|---|---|---|
| Apr 1, 2026 | Listed | $1,200,000 | N12948424 |
| Jul 24, 2006 | Removed | N838163 | |
| Feb 14, 2006 | Listed | $219,900 | N838163 |
| Sep 16, 2004 | Sold | $150,000 | N466084 |
| May 26, 2004 | Listed | $158,900 | N466084 |
Similar Properties
4 – 184 Angus Drive
SMARTEST VALUE IN LUXURY IN THE GTA. BRAND NEW bright and open townhome Built by Tarion Golden Falcon Home in […]
100 – 902 Notre Dame Street
Welcome to this lovely and well-maintained 2-bedroom condo in the heart of Embrun – perfectly located near parks, shopping, schools, […]
213 South Bay Road
Experience the pinnacle of waterfront living with this recently remodeled, one-of-a-kind residence, set on nearly an acre of pristine land […]
48 – 28 Jenkins Lane
Enjoy living by the lake this summer! 3 bedroom, 3 bathroom, 1637 Sq.ft, Plus Finished Basement With Double car garage. […]
17 Cedar Grove Parkway
OPPERTUNITY KNOCKS!!! This economical 717 sq. ft. 2 bedroom modular home is located in a year around park located in […]
7658 Ninth Line
ATTENTION Investors or developers who might explore redevelopment. Welcome to an rare opportunity to own a sprawling lot in the […]