226 Eichstaedt Road
Description
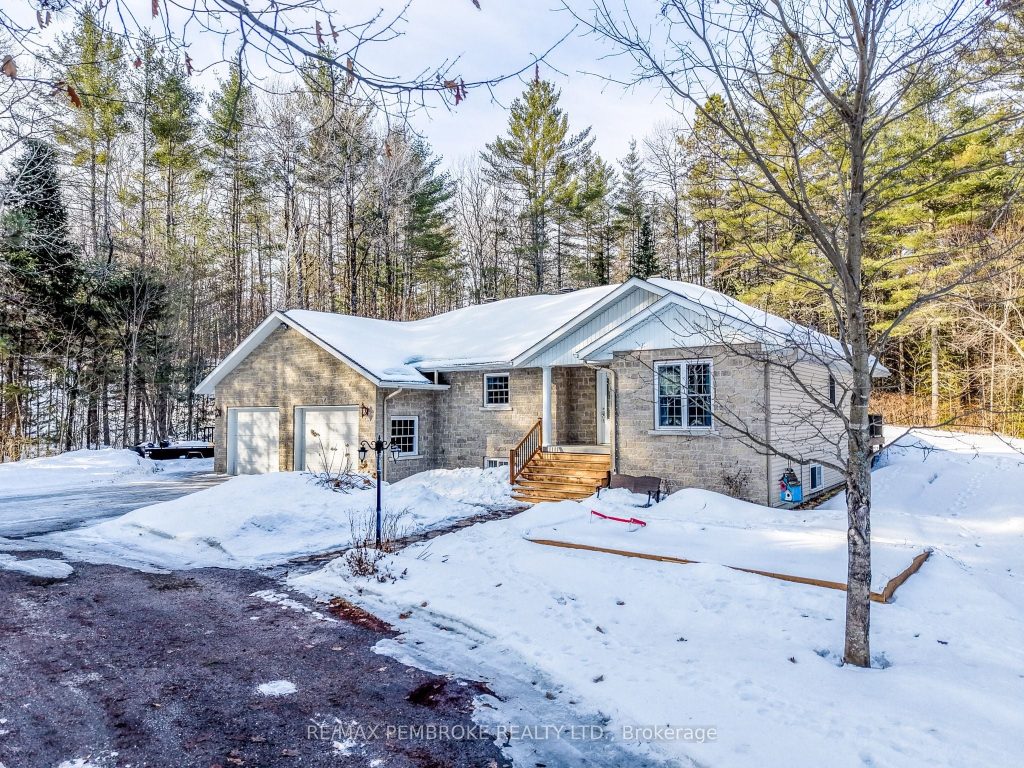
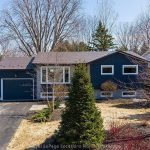
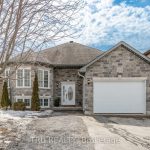
Set on a beautifully treed 1-acre lot, this custom-built home offers the perfect balance of privacy, space, and convenience, just minutes from town. With approximately 1750 sq ft of thoughtfully designed living space, this property is ideal for those seeking a quiet, nature-filled setting without sacrificing accessibility. The main level welcomes you with soaring vaulted ceilings and an open-concept layout, where large windows flood the home with natural light and frame the surrounding mature trees. The kitchen, dining, and living areas flow seamlessly, creating an inviting space for both everyday living and entertaining. A well-appointed primary suite features a private ensuite and walk-in closet, while two additional bedrooms and a full bathroom complete the main floor. A practical mudroom and main floor laundry are conveniently located off the attached insulated garage, which measures approximately 26′ x 29′. The fully finished lower level expands your living space with a hardwood staircase, a spacious recreation area with a bar, a fourth bedroom with a walk-in closet, and a third full bathroom, ideal for guests or extended family. Direct access to the attached garage and a large mechanical/storage room add to the home’s functionality. Built for efficiency, the home features an ICF foundation extending to the trusses and a furnace installed in 2020. Outside, enjoy a generous deck, wiring for a hot tub, play structure, and storage shed, perfect for embracing outdoor living. Car enthusiasts, hobbyists, or those needing extra space will appreciate the insulated and impressive 24′ x 29′ detached garage. With excellent curb appeal highlighted by a brick front, this property makes a strong first impression. Located just 5 minutes from Highway 17, enjoy a 10 minute commute to Garrison Petawawa, 20 minutes to CNL, or 20 minutes Pembroke. A rare opportunity to enjoy peaceful country living with all amenities close at hand.
Property Details
Rooms
Bedroom 2 Main
Kitchen Main
Dining Room Main
Bathroom Main
Bedroom 3 Main
Laundry Main
Primary Bedroom Main
Bathroom Main
Family Room Lower
Bathroom Lower
Bedroom 4 Lower
Characteristics
Property
Inside
Building
Parking
Fees
Land
Sale History
| Date | Event | Price | MLS Number |
|---|---|---|---|
| Apr 01, 2026 | Listed | $925,000 | X12940990 |
Similar Properties
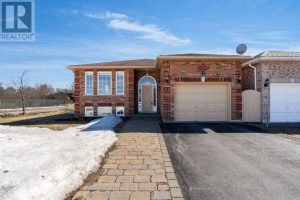
67 Forest Dale Drive
MOVE-IN READY CORNER LOT BUNGALOW WITH IN-LAW CAPABILITY & A LOCATION THAT KEEPS YOU CLOSE TO IT ALL! A house […]
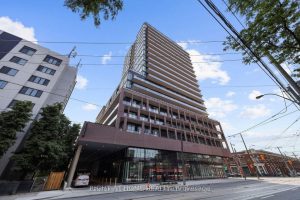
709 – 285 Dufferin Street
Bright & Beautiful Large 1+Den Suite at XO2 Residences. Open Concept Design W/Laminate Flooring Throughout & floor to ceiling windows. […]
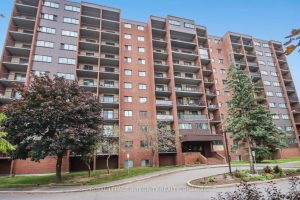
114 – 2650 Southvale Crescent
Welcome to 114-2650 Southvale Crescent, an exceptionally spacious end-unit condo offering one of the largest floor plans in the building, […]
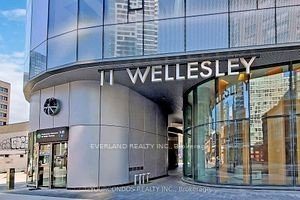
703 – 11 Wellesley Street W
Excellent Location, Luxury Condos Conner Unit, Two Bedrooms and Study 839 Sqft, Wrap-around 523 Sqft Huge Long-Curved Terrace, Two Spacious […]
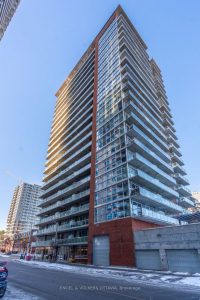
803 – 179 George Street
Welcome to East Market Phase III, a sought-after Urban Capital building in the heart of the historic Byward Market. This […]
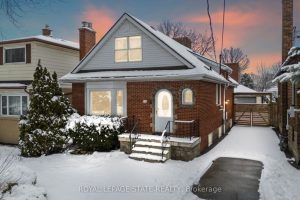
15 Millen Avenue
Deceptively spacious and full of character, this beautifully maintained home offers over 2,500 sq. ft of finished living space from […]