540 Patricia Drive


Description
Step into this newly constructed custom residence which showcases bespoke built-in cabinetry fine craftsmanship. Stately nine-foot ceilings onthe first and second floors from the wood flooring to the large scale windows you will sense refinement. Cozy in floor heating throughout thebasement and all stone floors on the main and second floor includes a decadent heated garage floor, meaning no need to bundle up to accessthe garage making it a functional space of the home. The property is consistent with creature comforts featuring dedicated upper and lowerhvac systems, circulating instant hot water throughout, and three gas fireplaces. Included is a comprehensive security system with cameras.The exterior façade combines elegant stone elements with stunning composite wood features, oversized front landing, 4 season inviting backdeck with it’s own gas fireplace. Landscaping includes lighting with the addition of integrated driveway lighting to guide your way home. Luxury Certified.
Property Details
Rooms
Foyer Main
Kitchen Main
Living Room Main
Dining Room Main
Office Main
Mud Room Main
Primary Bedroom Second
Bedroom Second
Bedroom Second
Bedroom Second
Laundry Second
Recreation Lower
Characteristics
Property
Inside
Building
Parking
Fees
Land
Sale History
| Date | Event | Price | MLS Number |
|---|---|---|---|
| Mar 23, 2026 | Listed | $3,799,000 | W12909578 |
| Mar 21, 2026 | Removed | W12656770 | |
| Jan 2, 2026 | Listed | $3,999,000 | W12656770 |
| Apr 19, 2022 | Sold | $1,525,000 | W5576986 |
| Apr 13, 2022 | Listed | $1,349,900 | W5576986 |
| Jul 10, 2021 | Sold | $1,360,000 | W5300712 |
| Jul 8, 2021 | Listed | $1,199,000 | W5300712 |
| Sep 3, 2020 | Removed | W4792548 | |
| Jun 12, 2020 | Listed | $1,199,900 | W4792548 |
| Oct 28, 2019 | Removed | W4531948 | |
| Jul 29, 2019 | Listed | $1,199,900 | W4531948 |
| Mar 8, 2017 | Sold | $1,315,000 | W3720905 |
| Mar 3, 2017 | Listed | $1,210,000 | W3720905 |
| Apr 7, 2013 | Sold | $633,400 | O2600871 |
| Apr 6, 2013 | Listed | $600,000 | O2600871 |
Similar Properties
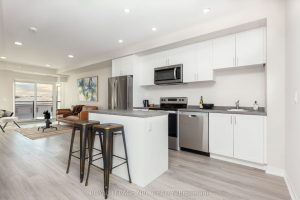
LP07 – 50 Herrick Avenue
Experience life on your own terms. This executive 1-bedroom suite features an open-concept living area, brand new appliances, carpet-free flooring, […]

1105 – 5090 Pinedale Avenue
Welcome to Pinedale Estates! This bright, 1-bed, 2-bath 819 sq ft condo offers stylish, move-in ready living with new floors, […]
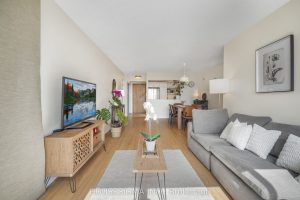
438 – 22 Southport Street
Bright south-facing suite in the highly desirable South Kingsway Village. This well-designed 2-bedroom + den, 2-bathroom condo offers approximately 1,117 […]
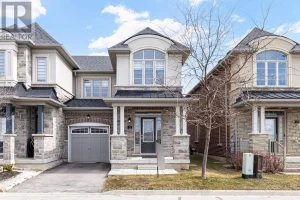
39 Rain Forest Lane
Welcome to 39 Rain Forest Lane – an exceptional end-unit townhome that truly has it all! Nestled in the highly […]
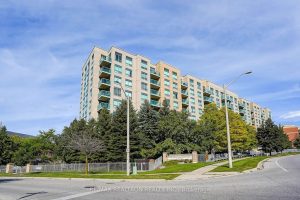
406 – 3 Ellesmere Street
Welcome to this stunning and rarely offered 2-level loft at 3 Ellesmere Street, ideally located in the highly sought-after Yonge […]
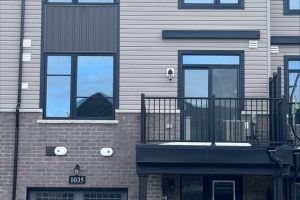
1035 Honeycomb Path
Welcome to The Heights of Harmony in North Oshawa, a master-planned community by award-winning builder Minto. This beautiful Pine 2 […]