1105 – 60 Berwick Avenue
Description
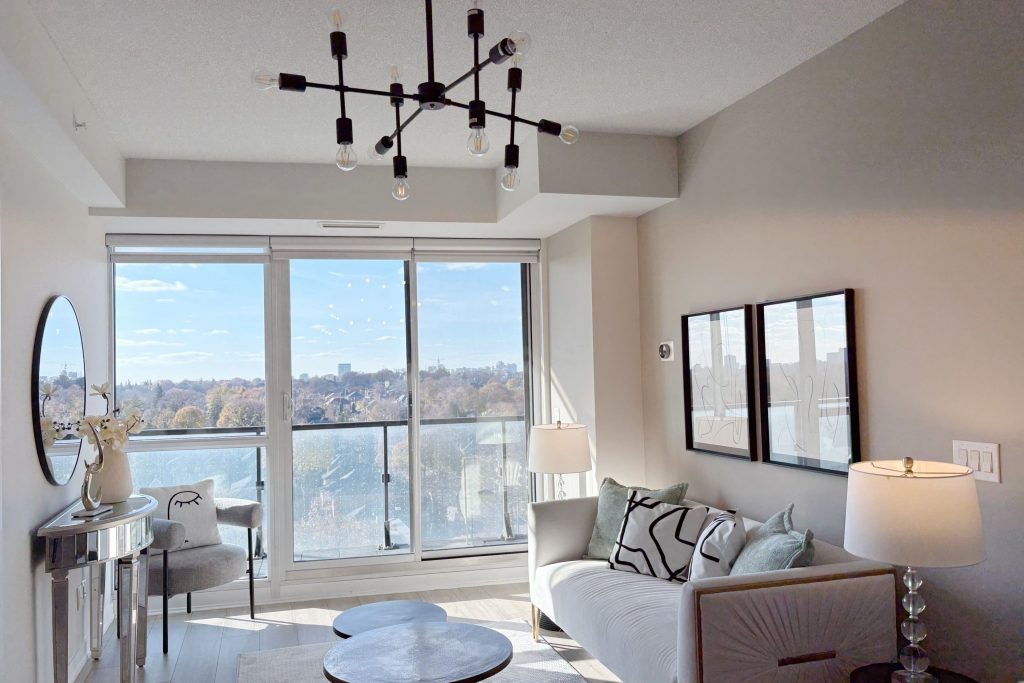
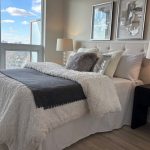
Fabulous 2B2B suite at 60 Berwick Ave – one of the vibrant Midtown’s most sophisticated mid-rise residences. This rarely offered West unit offers 919 SQFT of total living space, including a 140 SQFT balcony, soaring 9′ ceilings, and floor-to-ceiling windows that flood the home with natural light. Enjoy unobstructed west-facing treetop views for breathtaking sunsets. The coveted split 2-bedroom layout ensures both privacy and functionality. The primary suite features a large closet, and a 4-piece ensuite. The second bedroom enjoys its own 3-piece bath for guests (currently used as an office). The kitchen is a true entertainers hub with stainless steel appliances, granite counters, and direct balcony access. Whether hosting friends or enjoying quiet evenings, this suite offers a perfect blend of energy and calm. Tons of upgrade recently! Located away from the hustle and bustle of Yonge and Eglinton, The Berwick delivers the best of both worlds – a peaceful setting steps from Farm Boy, Cineplex, Indigo, Sephora, top restaurants, shops, fitness studios, Steps to the subway (Line 1) and soon to be completed Eglinton crosstown LRT!Stellar amenities include : library, party and media rooms, community BBQ and patio, pilates/yoga studio, fully equipped gym, sauna, guest suite, and 24-hour concierge services. Includes owned 1 parking & 2 lockers. Must See!
Property Details
Rooms
Living Room
Dining Room
Kitchen
Primary Bedroom
Bedroom 2
Characteristics
Property
Inside
Building
Parking
Fees
Land
Sale History
| Date | Event | Price | MLS Number |
|---|---|---|---|
| Jan 20, 2026 | Listed | $859,000 | C12715466 |
| Jan 19, 2026 | Removed | C12531096 | |
| Nov 10, 2025 | Listed | $869,900 | C12531096 |
| Sep 30, 2020 | Sold | $759,600 | C4921190 |
| Sep 20, 2020 | Listed | $688,000 | C4921190 |
| Feb 23, 2016 | Sold | $580,000 | C3392947 |
| Jan 13, 2016 | Listed | $599,500 | C3392947 |
| Jan 11, 2016 | Removed | C3361642 | |
| Nov 11, 2015 | Listed | $599,500 | C3361642 |
| Oct 13, 2015 | Removed | C3259782 | |
| Jul 13, 2015 | Listed | $615,000 | C3259782 |
| Jul 11, 2015 | Removed | C3197304 | |
| May 11, 2015 | Listed | $605,900 | C3197304 |
| Nov 1, 2014 | Removed | C2983633 | |
| Aug 1, 2014 | Listed | $605,900 | C2983633 |
| Jul 30, 2014 | Removed | C2926351 | |
| May 30, 2014 | Listed | $605,900 | C2926351 |
| May 26, 2014 | Removed | C2839830 | |
| Feb 26, 2014 | Listed | $605,900 | C2839830 |
Similar Properties
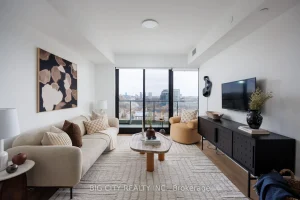
911 – 36 Brentcliffe Road
Welcome To 36 Brentcliffe Luxury Rentals! Come Home To An Amazing Junior 2 Bed, 2 Bath With Beautiful Finishes And […]
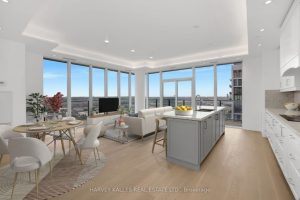
PH 102 – 9000 Jane Street
One of a kind! Never lived in, this ALL custom-finished 3-bedroom, 3-bath residence offers expansive southeast views and an elevated […]
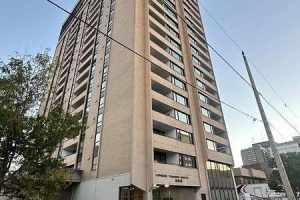
506 – 389 Dundas Street
Welcome to your new home in the heart of downown London! This 2 bedroom, 2 full bathroom condo offers a […]
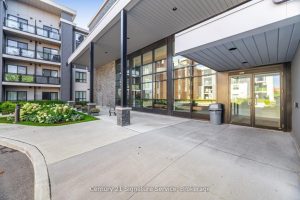
401 – 3170 Erin Mills Parkway
This stunning 1-bedroom plus den condo is the perfect blend of style and convenience. Step into a bright, open-concept living […]
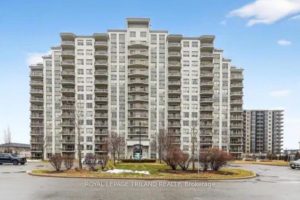
406 – 1030 Coronation Drive
Welcome to 1030 Coronation Drive Unit 406, better known as Northcliff, located in the heart of desirable Hyde Park (Northwest […]
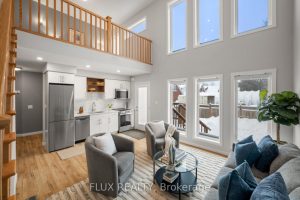
1242 King Street E
Welcome to 1242 King St East, Kitchener, a side-by-side legal duplex built in 2020, offering the ideal blend of modern […]