1176 Greenoaks Drive
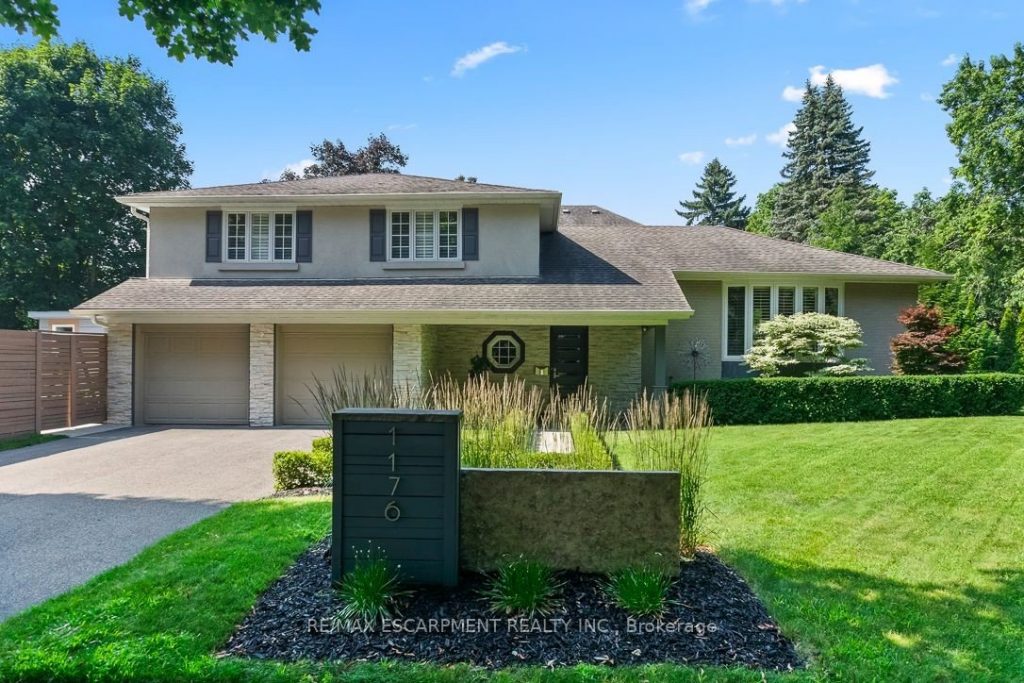
Description
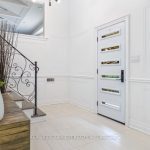
1176 Greenoaks Dr, a classic family home ideally situated in Lorne Park’s coveted White Oaks of Jalna. On entry the home showcases its dramatic open-concept main level living area w/ its vaulted beamed ceilings looking down on the renovated custom kitchen w/ Cambria quartz counters & backsplash, Frigidaire Professional fridge & an uber functional 10ft island for prep & entertaining. The versatile dining/family room has a gas fireplace, and walks out to the ultra-private backyard you’ll race home to daily. Enjoy the professional landscaping, saltwater pool, armour stone garden beds and spacious deck. The primary suite impresses with Ciot tile, heated floors, custom vanity, new bath & shower, lighting, window, and a custom closet system. The remaining 2 bdrms are generously sized with ample closets and are served by a 3 pc bath. The finished basement provides space ideal for rec or rest. Steps to top-rated schools, trails, & parks, 1176 Greenoaks embodies the lifestyle Lorne Park is famous for.
Property Details
Rooms
Foyer
Kitchen
Breakfast
Family Room
Dining Room
Laundry
Primary Bedroom
Bedroom
Bedroom
Recreation
Bedroom
Utility Room
Characteristics
Property
Inside
Building
Parking
Fees
Land
Sale History
| Date | Event | Price | MLS Number |
|---|---|---|---|
| Jan 16, 2026 | Listed | $1,949,999 | W12705206 |
| Nov 11, 2014 | Sold | $1,135,000 | W3007545 |
| Sep 3, 2014 | Listed | $1,199,900 | W3007545 |
| Feb 15, 2011 | Removed | W2024447 | |
| Jan 26, 2011 | Listed | $1,050,000 | W2024447 |
| Dec 13, 2010 | Removed | W1992725 | |
| Nov 12, 2010 | Listed | $1,150,000 | W1992725 |
| Feb 19, 2010 | Sold | $715,000 | W1778995 |
| Feb 1, 2010 | Listed | $739,900 | W1778995 |
| Oct 29, 2009 | Removed | W1717829 | |
| Oct 5, 2009 | Listed | $749,900 | W1717829 |
| Oct 5, 2009 | Removed | W1700896 | |
| Sep 10, 2009 | Listed | $779,000 | W1700896 |
Similar Properties
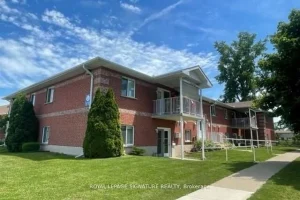
Building B L – 236 Margaret Avenue
Attention Investors! This is an incredible opportunity yo own an investment property in a senior friendly community. Located on a […]
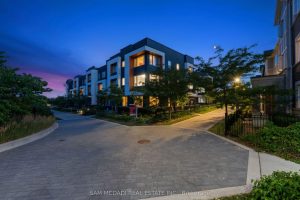
34 – 3006 Creekshore Common N/a
Stunning executive townhouse built by Mattamy Homes. Modern contemporary design with simple clean lines. Located in the coveted “Preserve of […]
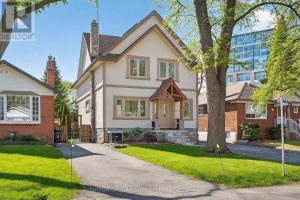
32 Green Lanes
Spacious 2.5-storey home, a perfect blend of classic charm and modern versatility. This home offers an expansive layout with five […]
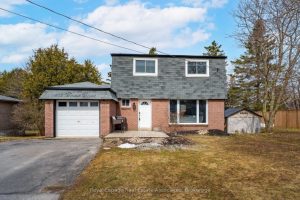
112 Susan Street
Welcome to this beautifully updated, move-in ready 4-bedroom home, ideally situated on a generous lot in a warm, family-friendly neighbourhood-just […]
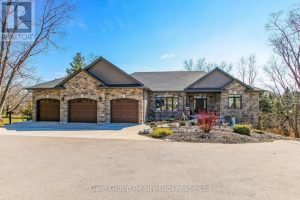
684744 Highway No 2 Highway
Luxury Meets Legacy – Welcome to your dream home. A meticulously crafted 2021 custom build on over 1.2 acres of […]
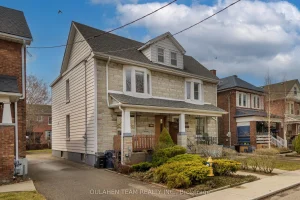
706 Durie Street
Bright and spacious 3-bedroom home in Upper Bloor West offering 1,416 sq ft of well-designed living space. This home features […]