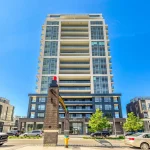
602 – 10 Esplanade Lane

Description
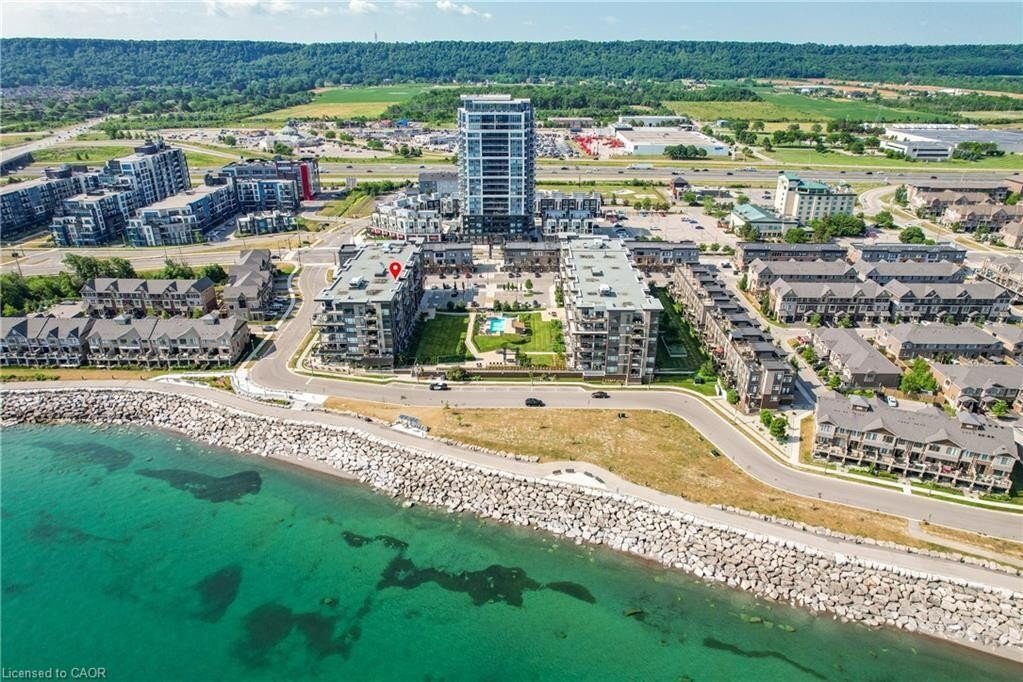
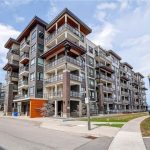
ELEGANT PENTHOUSE LIVING … Perched on the top floor, this stunning LAKESIDE CONDO at 602-10 Esplanade Place captures the essence of effortless, CAREFREE, WATERFRONT living in the heart of Grimsby. With 10’ ceilings and an abundance of natural light, this thoughtfully designed 1-bedroom PLUS DEN layout offers both comfort & style complemented by a 65 sq ft PRIVATE BALCONY showcasing breathtaking POOL & LAKE VIEWS. The open-concept living space is finished with sleek vinyl flooring and anchored by a modern kitchen featuring built-in appliances, QUARTZ countertops, tile backsplash, under-cabinet lighting, and potlights – creating a clean, contemporary feel ideal for everyday living or entertaining. The spacious primary bedroom is complete with double closets and LAKE VIEWS, while the versatile den offers flexibility for a home office or guest space. Convenience is key with IN-SUITE STACKABLE LAUNDRY, a well-appointed 4-pc bath, and ample storage solutions including locker (#198) and dedicated underground bike storage. Parking is a breeze with an UNDERGROUND SPACE (#128). Beyond the unit, residents enjoy access to a FULL SUITE OF AMENITIES, including a fitness centre, dog wash, party room, pool, PLUS VISITOR PARKING – enhancing the lifestyle experience this building has to offer. Set just steps from the waterfront, scenic trails, Grimsby Public Beach, and a vibrant mix of boutique shops & restaurants, this location balances relaxation with everyday convenience. With highway access just one minute away, commuting is seamless while still enjoying the charm of LAKESIDE LIVING. A rare opportunity to own a penthouse-level suite in one of Grimsby’s most desirable waterfront communities. CLICK ON MULTIMEDIA for virtual tour, floor plans, drone photos & more.
Property Details
Characteristics
Property
Inside
Building
Parking
Land
Similar Properties
190 Eagles Rest Estates Drive
Exceptional opportunity to secure the lowest priced detached home in Eagles Rest and the only one available at this price […]

103 County 8 Road
Discover the perfect blend of peaceful seclusion and modern comfort at this charming year-round home set on 1.44 acres of […]
2001 – 665 Bathgate Drive
Set high above the city skyline, this beautifully updated two-bedroom residence offers bright, contemporary living with panoramic views stretching across […]
5045 Michener Road
Imagine waking up to pure serenity everyday. When you’re here, it feels like the rest of the world doesn’t exist […]
268 Britannia Avenue
Welcome to this beautifully renovated two-storey semi-detached single-family home, meticulously updated and truly move-in ready. Extensive improvements include a new […]
55 Sancrest Drive
Welcome to this beautifully updated and meticulously maintained detached home, proudly offered for the first time by its original owners. […]