1197 Old Oak Drive
Description
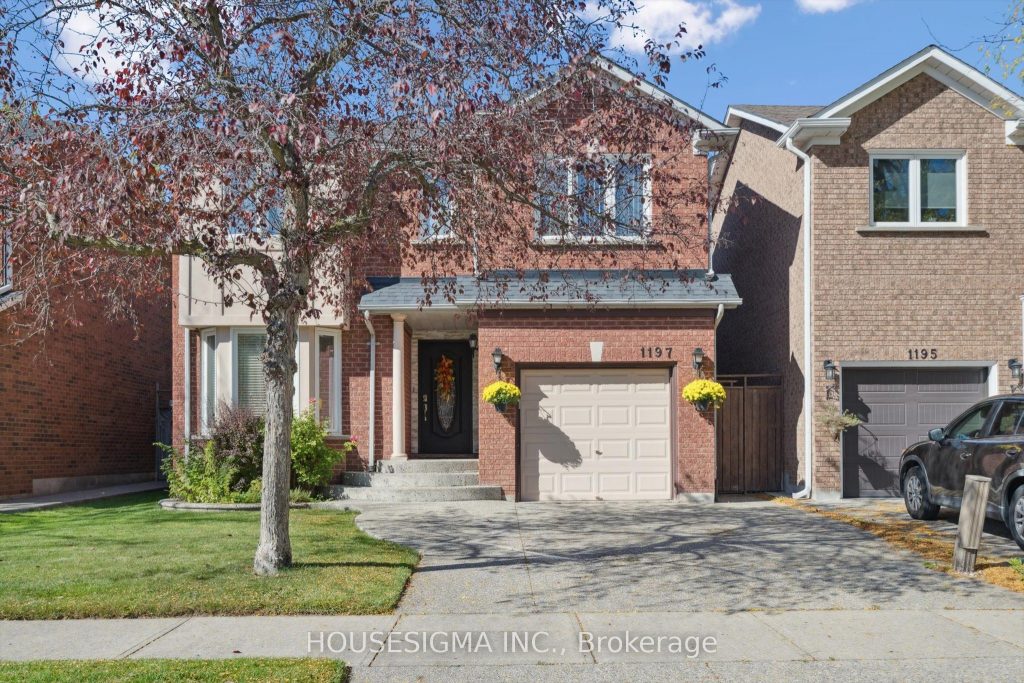
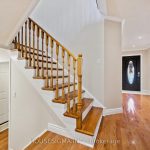
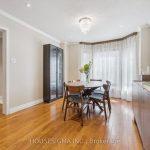
Welcome to this beautifully upgraded, move-in ready family home in the highly sought-after West Oak Trails community of Oakville. Proudly maintained by the same owners for nearly 20 years, this property showcases true pride of ownership throughout. Featuring numerous updates for peace of mind, including windows (2012), furnace (2017), and roof (2018). A well-designed main floor renovation (2013-2014) enhances the home’s layout and fills the space with natural light. The modern kitchen (updated 2021) offers granite countertops, new cabinet doors, and a brand new GE Cafe induction stove (2025), while the upstairs bathrooms (2018) have been tastefully renovated for added comfort and style. Step outside to a beautifully landscaped backyard with a large deck (2014, extended 2023), surrounded by mature trees and landscaping that provide a high level of privacy, perfect for family gatherings and summer barbecues. Located in one of Oakville’s most desirable neighbourhoods, this home is close to top-rated schools, parks, walking trails, shopping, and public transit, offering convenience and lifestyle in one package.
Property Details
Rooms
Powder Room
Breakfast
Dining Room
Family Room
Kitchen
Living Room
Primary Bedroom
Bedroom 2
Bedroom 3
Bathroom
Bathroom
Bathroom
Characteristics
Property
Inside
Building
Parking
Fees
Land
Sale History
| Date | Event | Price | MLS Number |
|---|---|---|---|
| Jan 19, 2026 | Listed | $1,265,000 | W12710250 |
| Nov 30, 2025 | Removed | W12472842 | |
| Oct 20, 2025 | Listed | $1,275,000 | W12472842 |
| Oct 26, 2006 | Sold | $318,000 | O999117 |
| Sep 29, 2006 | Listed | $327,900 | O999117 |
| Aug 30, 2006 | Removed | W932710 | |
| Jun 21, 2006 | Listed | $334,900 | W932710 |
Similar Properties
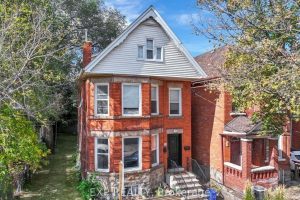
1 Madison Avenue
Exceptional turnkey investment opportunity in the heart of Hamilton! This legal duplex features four self-contained units, each occupying its own […]
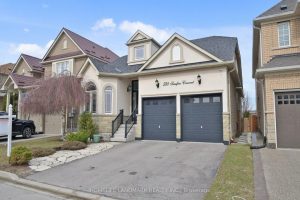
588 Serafini Crescent
Welcome to one of Milton’s most sought-after communities! Situated on a rare 43-ft wide lot, this beautifully designed bungaloft offers […]
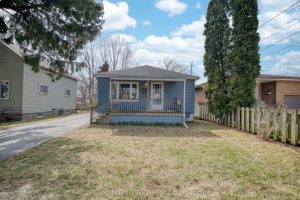
6408 Monroe Street
This sweet blue bungalow has the nicest neighbours. 825 sq ft., 2+1 bedroom, and updated 4-piece bath. Looked after and […]

5614 Highway 138 Highway
Take your business to the next level with this exceptional commercial property, strategically located on a bustling highway that guarantees […]
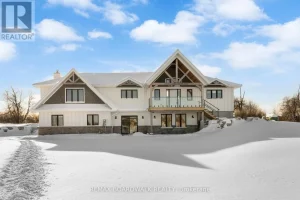
205 Westar Farm Way
Sitting on just under two acres of beautifully landscaped grounds, this extraordinary custom-built reverse walkout bungalow offers a rare blend […]
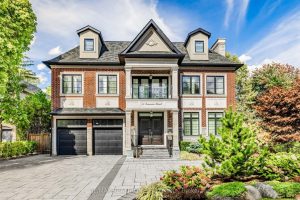
32 Truman Road
Stunning 3-STOREY Transitional Estate with ELEVATOR in Prestigious St. Andrew-Windfields. Only seven years new, this AMENITY-RICH masterpiece showcases over 12,000 […]