7090 Terragar Boulevard


Description
Welcome to 7090 Terragar Boulevard! This fully renovated, spacious detached home is located in the heart of the vibrant and family-friendly Lisgar neighbourhood in Mississauga. Boasting over $200,000 in recent upgrades, this stunning property offers 4 large bedrooms upstairs and 3 additional bedrooms in a professionally finished basement perfect for extended family, guests, or potential rental income. Step inside to find a grand hardwood spiral staircase leading to an oversized upper landing. The main floor features separate living, dining, and family rooms, creating a functional layout ideal for entertaining and everyday comfort. Gorgeous hardwood flooring runs throughout the home**no carpet anywhere**and the entire space has been meticulously updated with high-quality finishes. Enjoy a bright and modern kitchen with updated cabinetry and ample storage. All bathrooms have been completely renovated with stylish, contemporary fixtures. The spacious primary suite features a walk-in closet and a beautifully redone ensuite bath. The basement includes a full living space, bedrooms, and a bathroom offering excellent in-law suite or income potential. House has a new roof in 2024. Additional features include a **double car garage**, landscaped front and backyard, and a large driveway with ample parking. Located within walking distance to grocery stores, schools, parks, and public transit. Just minutes to highways 401, 407, and Lisgar GO Station, making it a commuters dream. This is a rare opportunity to own a move-in-ready home in one of Mississauga’s most desirable and well-connected communities. Don’t miss your chance to call this beautifully upgraded home yours!
Property Details
Rooms
Living Room
Dining Room
Kitchen
Breakfast
Family Room
Primary Bedroom
Bedroom 2
Bedroom 3
Bedroom 4
Characteristics
Property
Inside
Building
Suite
Parking
Fees
Land
Sale History
| Date | Event | Price | MLS Number |
|---|---|---|---|
| Jan 20, 2026 | Listed | $1,368,888 | W12715846 |
| Dec 31, 2025 | Removed | W12379495 | |
| Sep 4, 2025 | Listed | $1,399,888 | W12379495 |
| Sep 3, 2025 | Removed | W12336272 | |
| Aug 11, 2025 | Listed | $998,888 | W12336272 |
| Aug 11, 2025 | Removed | W12299098 | |
| Jul 22, 2025 | Listed | $1,588,888 | W12299098 |
| Sep 10, 2012 | Sold | $565,000 | W2413564 |
| Jul 9, 2012 | Listed | $589,000 | W2413564 |
| Jul 8, 2005 | Sold | $403,000 | W677869 |
| May 18, 2005 | Listed | $415,900 | W677869 |
Similar Properties
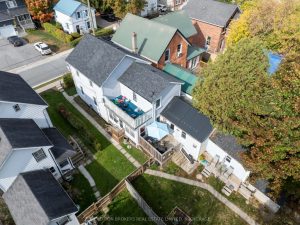
65 Hickory Street S
Neat and Tidy fully rented duplex with detached Garage and ample parking. With current low interest rates, this is an […]
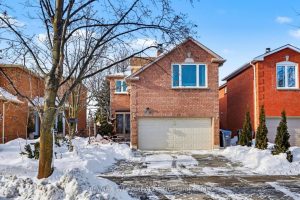
609 Four Winds Way
Impeccably maintained 3-bedroom detached home in a highly desirable neighbourhood, offering comfortable living spaces and a great layout for today’s […]
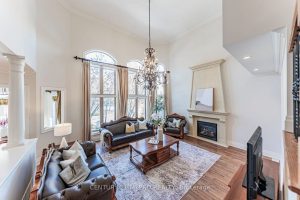
1033 Kestell Boulevard
Stunning Joshua Creek Estate in Prime Oakville LocationThis exquisite family home offers approximately 5,532 sq.ft. of luxurious living space (3,720 […]

602 – 10 Esplanade Lane
ELEGANT PENTHOUSE LIVING … Perched on the top floor, this stunning LAKESIDE CONDO at 602-10 Esplanade Place captures the essence […]
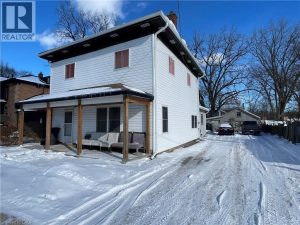
109 Head Street North
Shopping for your first home? Looking for your next investment? This 4 bedroom 2 storey home could be just what […]

18 – 1460 Garth Street
Very well kept fully finished 3 bedroom, 1.5 bath 2 storey townhome with bonus den in quiet complex in desirable […]