1033 Kestell Boulevard
Description
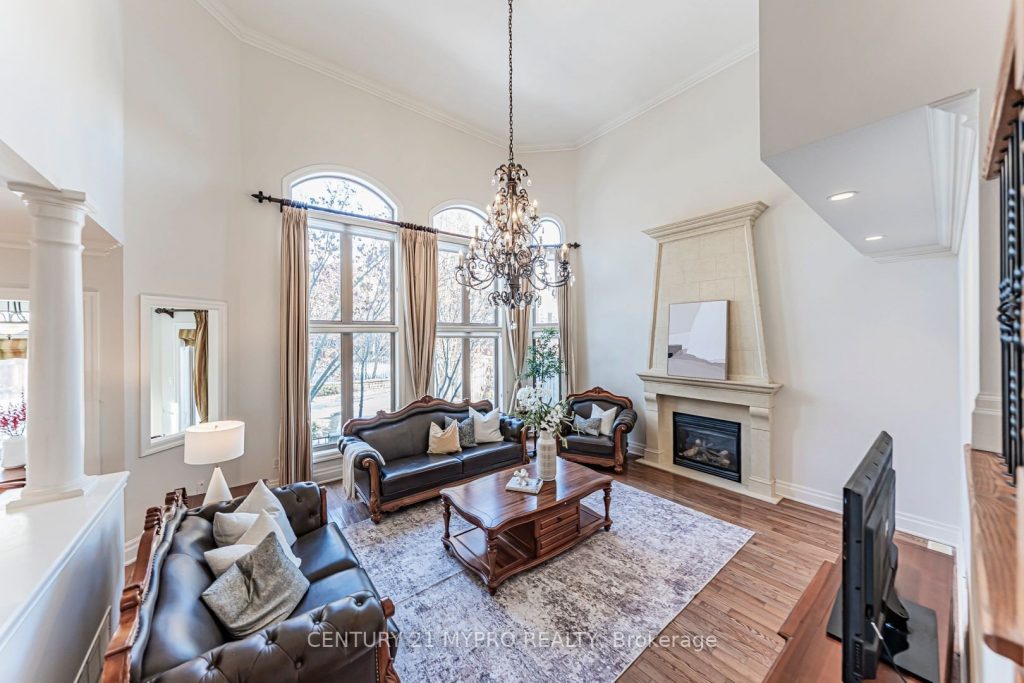
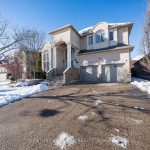
Stunning Joshua Creek Estate in Prime Oakville LocationThis exquisite family home offers approximately 5,532 sq.ft. of luxurious living space (3,720 sq.ft. above grade) in the sought-after Joshua Creek community. Featuring a professionally finished walk-out basement, soaring ceilings, and premium upgrades throughout, this property is a true masterpiece.Key Features: Grand & Bright Main Floor: Oak hardwood floors, full interior repaint, and a breathtaking open-concept layout. The family room and main-floor study both boast rare 18-foot ceilings. Gourmet Kitchen: Upgraded with granite counters, breakfast bar, and built-in SS appliances including a 6-burner Wolf gas cooktop and a new dishwasher. Opens to the spacious family room with a cast stone fireplace. Sun-Filled Solarium: A tranquil retreat bathed in natural light, perfect for relaxation. Luxurious Primary Suite: Features a spa-like 5-piece ensuite. Fully Updated Upper Floor: All three bathrooms on the second floor have been recently renovated, offering stylish and practical designs. Entertainer’s Dream Basement: Includes a custom bar, 400-bottle wine cellar, steam room, stylish home gym, and surround sound. Walk-out to a professionally landscaped backyard. Exceptional Details: Custom drapes, Hunter Douglas blinds, and a curated collection of bespoke, collector-grade light fixtures throughout. Recent Upgrades: roof(2019), furnace & hot water tank(2020), new garage door(2024). Prime Schools & Location: Directly facing a park. Within walking distance to top-ranked Joshua Creek Public School and zoned for the highly acclaimed Iroquois Ridge High School.A rare opportunity to own a home that combines space, style, and an unbeatable location
Property Details
Rooms
Kitchen
Breakfast
Great Room
Sunroom
Dining Room
Office
Primary Bedroom
Bedroom
Bedroom
Bedroom
Recreation
Characteristics
Property
Inside
Building
Parking
Fees
Land
Sale History
| Date | Event | Price | MLS Number |
|---|---|---|---|
| Jan 20, 2026 | Listed | $2,490,000 | W12715176 |
| Jan 18, 2026 | Removed | W12629094 | |
| Dec 12, 2025 | Listed | $2,499,900 | W12629094 |
| Apr 30, 2025 | Removed | W12003605 | |
| Mar 6, 2025 | Listed | $2,599,000 | W12003605 |
| Feb 28, 2025 | Removed | W11906850 | |
| Jan 4, 2025 | Listed | $2,649,000 | W11906850 |
| Jan 3, 2025 | Removed | W9386708 | |
| Oct 8, 2024 | Listed | $2,699,000 | W9386708 |
| Apr 13, 2014 | Sold | $1,295,000 | W2870070 |
| Apr 2, 2014 | Listed | $1,349,000 | W2870070 |
Similar Properties
35 Thornton Street
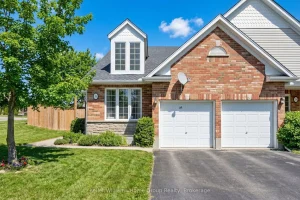
Welcome to 35 Thornton Street – a bright and spacious freehold bungaloft offering exceptional value in one of Guelph’s most […]
568 7th Concession Enr Road
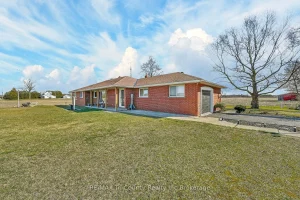
Situated on a beautiful 0.79-acre country lot, this solid brick bungalow offers an impressive 1,700 sq ft of above-grade living […]
828 Alpine Avenue
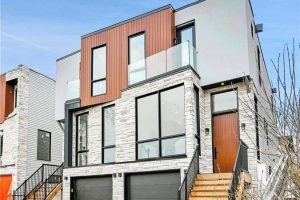
Furnished Brand-New Semi-Detached | Modern Design with Legal Suite! Everything in this home is custom-built with quality and style in […]
1109 – 33 University Avenue
Rarely offered two storey living in the Financial District with 2,718 sq ft of true home scale and direct PATH […]
36 – 577 Third Street
Welcome to 36-577 Third St., an updated end unit in East London. This unit has recently been remodeled with updated […]
972 Southlawn Drive
This well-maintained brick bungalow is nestled in the south east end of the city, a family-friendly neighbourhood close to schools, […]