700 Fieldstone Road


Description
Welcome to this beautifully maintained 4 bedroom, 4-bath family home nestled on a 65 x 117 ft lot in a prestigious, family-friendly community. Surrounded by mature trees, scenic walking trails, and nearby parks, this home offers the perfect blend of comfort, space, and convenience.The spacious main floor boasts an open-concept living and dining area with hardwood floors and large windows that fill the space with natural light while offering views of both the front and back gardens. The renovated eat-in kitchen features ample cabinetry and a walkout to the backyard, ideal for entertaining or family meals. A cozy family room with a fireplace provides a warm and inviting space to gather or unwind at the end of the day.Upstairs, the large primary suite overlooks the front gardens and includes a walk-in closet and a private 3-piece ensuite. Three additional generously sized bedrooms and a 5-piece main bath complete the second floor.The finished lower level adds valuable living space with a spacious recreation room-perfect for game nights or a children’s play area-plus a home office, 3-piece bath, and workshop.Step outside to a private backyard complete with a patio and green space, perfect for outdoor dining or relaxing in nature. Pride of ownership shines throughout.Ideally situated within walking distance to parks, trails, and the Huron Park Community Centre (with pool and arena), and just minutes from UTM, top-rated schools, shopping, hospitals, and major highways. This exceptional property is an opportunity not to be missed! Furnance 2017,AC 2020, Roof 2017, Attic insulation 2011.
Property Details
Rooms
Living Room
Dining Room
Kitchen
Family Room
Laundry
Primary Bedroom
Bedroom 2
Bedroom 3
Bedroom 4
Recreation
Office
Characteristics
Property
Inside
Building
Parking
Fees
Land
Sale History
| Date | Event | Price | MLS Number |
|---|---|---|---|
| Jan 19, 2026 | Listed | $1,475,000 | W12708594 |
Similar Properties
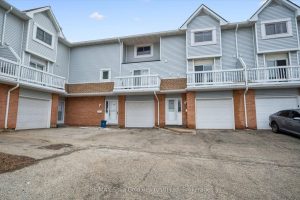
17 – 111 Traynor Avenue
Welcome to this FRESHLY UPDATED 3-bedroom, 1.5-bath condo townhome ideally located beside Greenfield Park and playground. The entire home has […]

403 Thousand Islands Parkway
Set along the stunning shores of the St. Lawrence River in the heart of the Thousand Islands, 403 Thousand Island […]
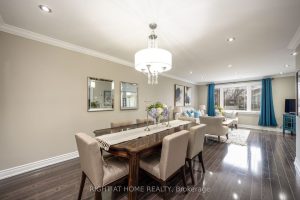
32 Rosemount Drive
Totally Renovated Detached House With Sept Entrance In A Demand Area. Close To Kennedy Subway. 3+1 Detached 2 Story House. […]
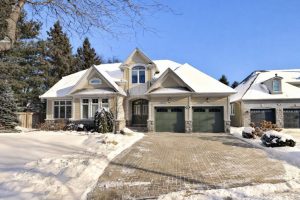
806 Hidden Grove Lane
Discover elevated bungaloft living in the prestigious Watercolours community in Lorne Park. Impeccably maintained, this exceptional condo bungalow offers a […]
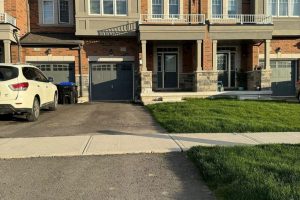
2259 Grainger Loop N/a
3-bed, 2.5 bath townhouse for lease in sought-after Innisfil neighborhood. Features include a spacious primary bedroom with 4- piece ensuite […]
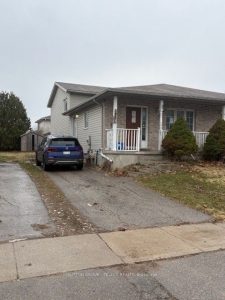
393 Fleming Drive
Great potential on this 5 bedroom home within a short walk to Fanshawe College. All bedrooms have legal Egress windows.