806 Hidden Grove Lane
Description
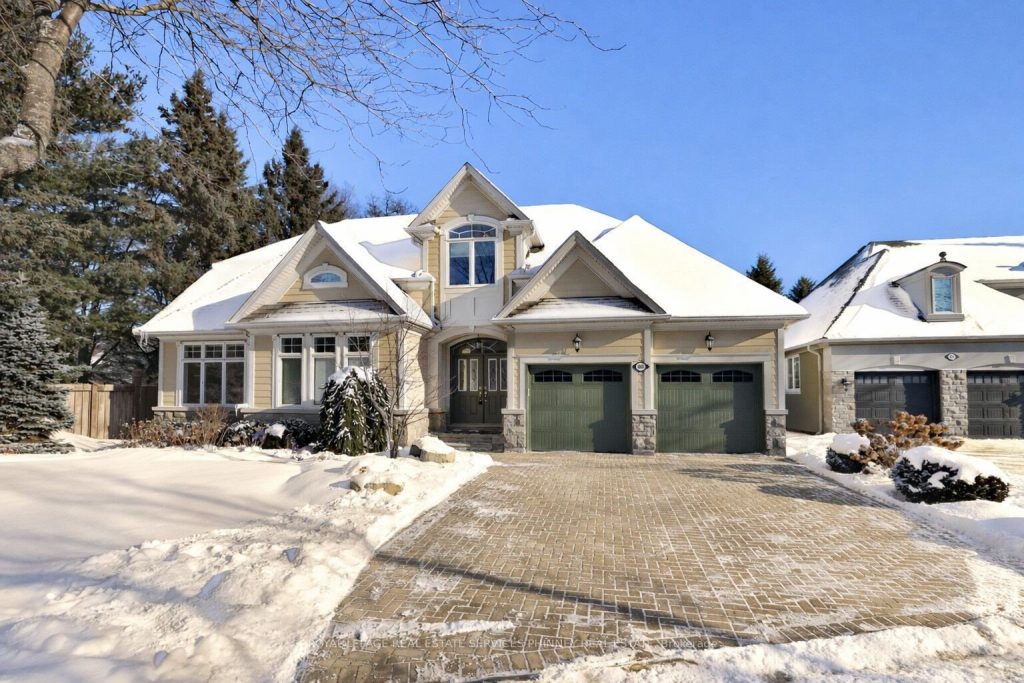
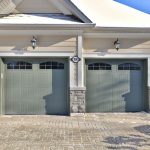
Discover elevated bungaloft living in the prestigious Watercolours community in Lorne Park. Impeccably maintained, this exceptional condo bungalow offers a refined, low-maintenance lifestyle in one of Mississauga’s most sought-after neighbourhoods. The open-concept main level showcases hardwood floors and dramatic cathedral ceilings in the sun-filled living room, anchored by an elegant gas fireplace and designed for both comfort and style.The thoughtfully designed kitchen is ideal for entertaining, featuring granite countertops, premium stainless steel appliances, a large centre island, walk in pantry, and a spacious breakfast area overlooking the living space. A main-floor family room with custom built-ins and a fireplace adds warmth, versatility, and a perfect place to unwind. The primary bedroom is a bright and tranquil retreat, highlighted by large windows overlooking the beautifully landscaped backyard, a walk-in closet, and a well-appointed 4-piece ensuite. A second main-floor bedroom and additional 4-piece bath complete the level.The upper loft offers exceptional flexibility with a den or home office, a third bedroom, and a 4-piece bathroom-ideal for guests or family. The unspoiled basement provides ample storage and presents an excellent opportunity to customize additional living space to suit your needs.Enjoy walkouts to a private, professionally landscaped yard with a stone patio and mature trees, creating a peaceful outdoor setting. Additional highlights include a double-car garage with direct access, main-floor laundry, and worry-free living with a monthly maintenance fee of approximately $775 covering lawn care, snow removal, and biannual window cleaning. Ideally located just minutes to Port Credit GO, Lake Ontario, the QEW, Mississauga Golf & Country Club, and vibrant shops and restaurants-this is luxury bungalow living at its finest.
Property Details
Rooms
Living Room
Dining Room
Kitchen
Family Room
Primary Bedroom
Bedroom 2
Den
Bedroom 3
Characteristics
Property
Inside
Building
Parking
Fees
Land
Sale History
| Date | Event | Price | MLS Number |
|---|---|---|---|
| Jan 21, 2026 | Listed | $1,899,999 | W12717548 |
| Nov 30, 2025 | Removed | W12381329 | |
| Sep 4, 2025 | Listed | $1,950,000 | W12381329 |
| Sep 3, 2025 | Removed | W12283081 | |
| Jul 14, 2025 | Listed | $2,150,000 | W12283081 |
Similar Properties
603 – 1420 Dupont Street
Amazing, 1+Den Condo In The Bustling Dupont/Lansdowne Area. Groceries And Shoppers At Your Front Door. Only A 10 Minute Walk […]
24 Densgrove Road
This meticulously maintained bungalow on Densgrove offers a rare, park-front sanctuary in Scarborough. Positioned directly across from the lush expanse […]
50 Manley Crescent
No rear neighbours and located in the heart of Confederation heights! Welcome to your renovated 2+2 bedroom, 2 full bathroom […]
25 Amherst Street
This cute as a button home has been meticulously maintained and offers a great opportunity for those looking to add […]
55163 Concession Road 12 N/a
If your family has been dreaming of space, fresh air, and a property that actually does something, this is the […]
604 – 6 Humberline Drive
Bright & Spacious 1-Bedroom Condo ideal for first-time buyers, downsizers, or investors. Features an open-concept living/dining area, generous bedroom with […]