17 – 111 Traynor Avenue

Description
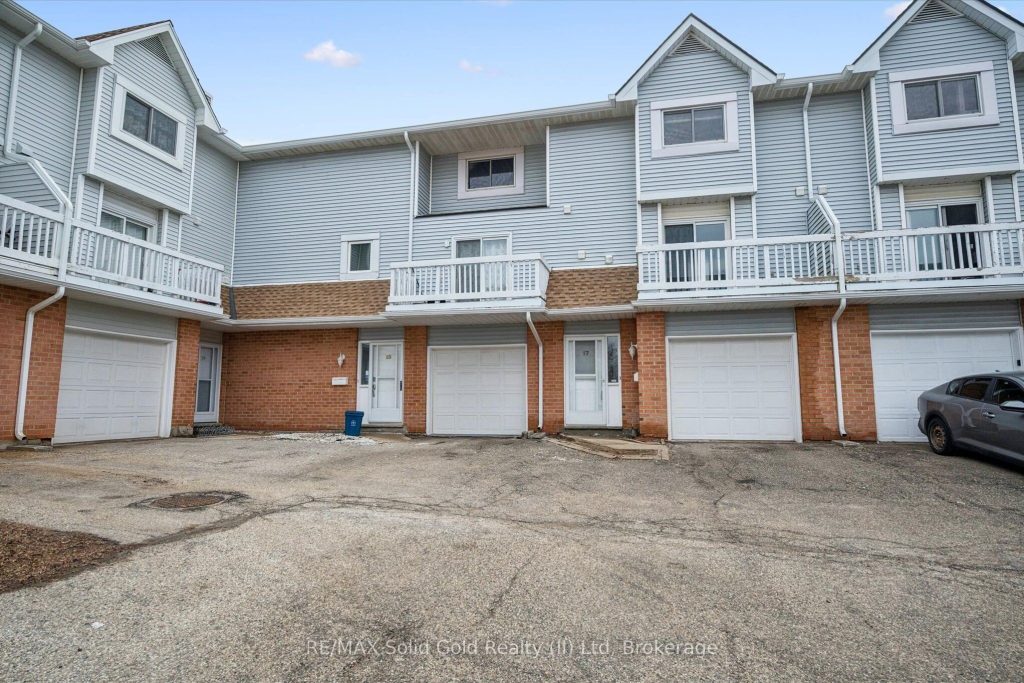
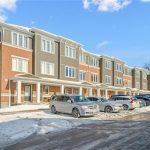
Welcome to this FRESHLY UPDATED 3-bedroom, 1.5-bath condo townhome ideally located beside Greenfield Park and playground. The entire home has just been freshly PAINTED including walls, ceilings, trim, & doors creating a bright, move-in ready space. The main level features a functional layout with a BALCONY off the kitchen, perfect for morning coffee or evening relaxation, while the WALKOUT BASEMENT leads to a private patio area for additional outdoor enjoyment. Upstairs you’ll find three comfortable bedrooms including the primary bedroom with a WALK-IN CLOSET & a convenient CHEATER ENSUITE bath. Carpets have been professionally steam cleaned & the home also features new flooring in the foyer. The GAS FIREPLACE has been recently serviced, adding warmth & charm to the living space. Recent mechanical upgrades provide peace of mind, including a NEW FURNACE/HEAT PUMP/AC Ecobee smart thermostat (July 2023), and the addition of a home humidifier. APPLIANCES are just over three years old (purchased September 2022), & new smoke detectors have also been installed. Located in a highly convenient area with easy access to the ION light rail transit via Fairway Station, plus nearby shopping, dining, & entertainment at Fairview Park Mall & the surrounding retail district. A great opportunity for FIRST TIME BUYERS, FAMILIES OR INVESTORS looking for a well-maintained home in a fantastic location.
Property Details
Rooms
Family Room Basement
Great Room Main
Kitchen Second
Dining Room Second
Bathroom Second
Primary Bedroom Third
Bedroom 2 Third
Bedroom 3 Third
Bathroom Third
Characteristics
Property
Inside
Building
Parking
Fees
Land
Similar Properties
2499 Logan Avenue
Welcome to this exquisitely renovated 4-bedroom, 4-bathroom home located on a tranquil street in the heart of Oakville’s highly sought-after […]
386 Appleford Street
2+2 bedroom bungalow. Full basement, natural gas and many upgrades. New 24 x 34 garage, heated, wired and insulated. Double […]
51 Mackenzie John Crescent
McDonald Homes is pleased to announce homes with “Secondary Suites”! This semi-detached Merlin model is a 1399 sq.ft home PLUS […]
81 – 2670 Battleford Road
From the moment you walk in, this home feels right. Bright, welcoming, and thoughtfully updated, this Meadowvale townhome offers the […]
206 – 70 First Street
Welcome to 70 First St, Orangeville – an incredible opportunity to get into the market or expand your investment portfolio. […]
TH3 – 18 Rean Drive
Step into easy living with this spacious and beautifully appointed 2-bedroom, 2-bathroom townhome, with parking and two storage lockers(!), nestled […]