32 Rosemount Drive
Description
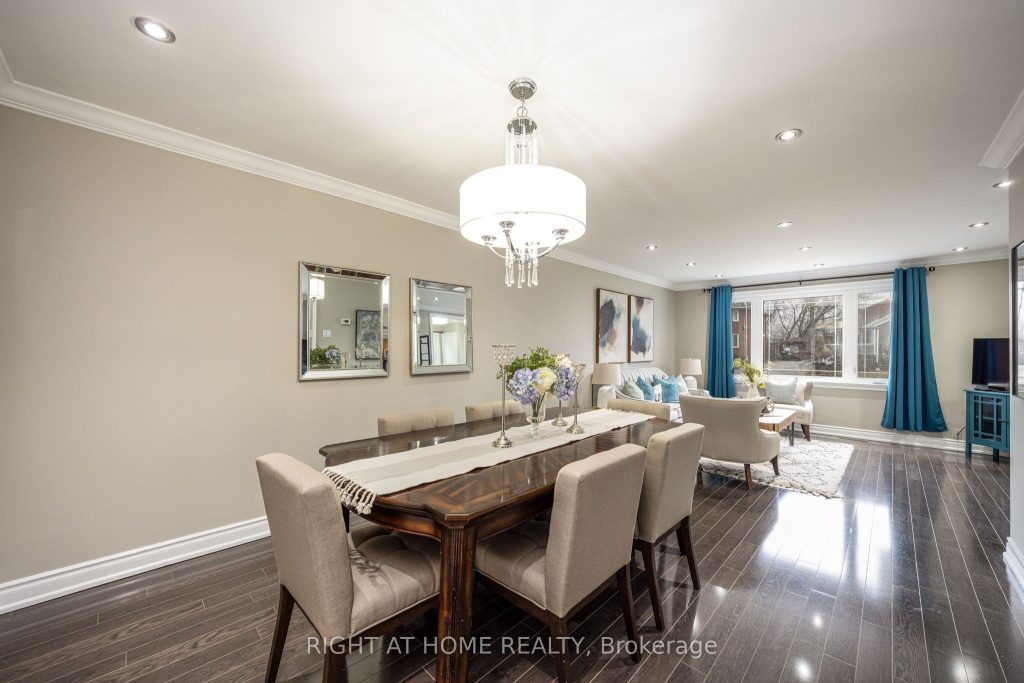
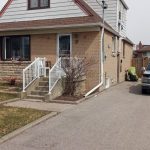
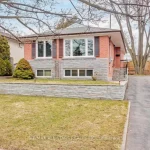
Totally Renovated Detached House With Sept Entrance In A Demand Area. Close To Kennedy Subway. 3+1 Detached 2 Story House. Pot Lights Shinning The Whole House. Walk To The Back Yard Deck Through Kitchen. Basement there is a Bedroom With 3 Piece Washroom and Recreation Room Good for a Growing Family. Enclosed Fenced Backyard, Deck. Fruit Trees. This masterpiece is perfect for a family ready to live their dream.
Property Details
Rooms
Foyer Main
Living Room Main
Dining Room Main
Kitchen Main
Primary Bedroom Second
Bedroom 2 Second
Bedroom 3 Second
Bedroom 4 Basement
Recreation Basement
Characteristics
Property
Inside
Building
Parking
Fees
Land
Sale History
| Date | Event | Price | MLS Number |
|---|---|---|---|
| Apr 2, 2026 | Listed | $899,000 | E12948834 |
| Oct 14, 2014 | Sold | $608,000 | E3035465 |
| Oct 3, 2014 | Listed | $588,000 | E3035465 |
| Jan 5, 2011 | Sold | $350,000 | E1969543 |
| Oct 5, 2010 | Listed | $370,000 | E1969543 |
| Sep 7, 2010 | Removed | E1877112 | |
| May 22, 2010 | Listed | $399,000 | E1877112 |
| Sep 30, 2006 | Removed | E892855 | |
| May 1, 2006 | Listed | $321,000 | E892855 |
| Apr 24, 2006 | Removed | E826784 | |
| Jan 30, 2006 | Listed | $319,900 | E826784 |
Similar Properties
52 Meadowridge Street
Welcome to this charming townhouse in the highly sought-after, family-friendly community of Doon South. Known for its peaceful atmosphere, this […]
37 Abbeywood Trail
Nestled in the prestigious Banbury-Don Mills neighbourhood, this exceptional family residence sits on a generous pie-shaped lot with an impressive […]
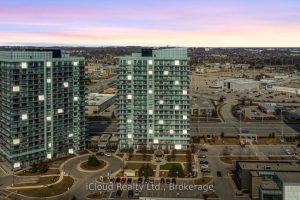
1207 – 4655 Glen Erin Drive
Welcome to downtown Erin Mills living at its finest. This beautifully maintained 2-bedroom + den, 2-bath suite offers a highly […]
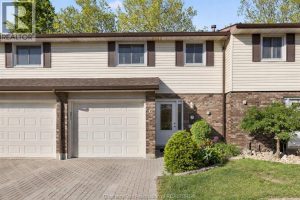
6 – 393 Baldoon Road
Welcome to this bright and updated townhouse-style condo, move-in ready and offering great value. Located in a family-friendly community, this […]
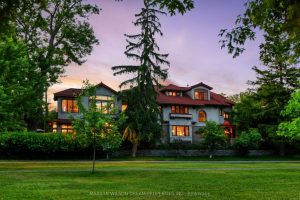
12 Allan Place
A Once-in-a-Generation Opportunity to Own the Glebe’s Crown Jewel! There are homes in the Glebe and then there are landmarks. […]
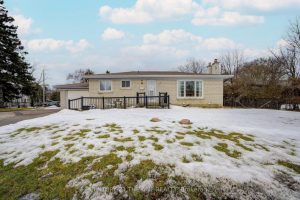
256 Church Street
Welcome to this charming detached home in the heart of Markham Village – one of Markham’s most sought-after, established neighbourhoods. […]