1329 Sweetbirch Crescent

Description
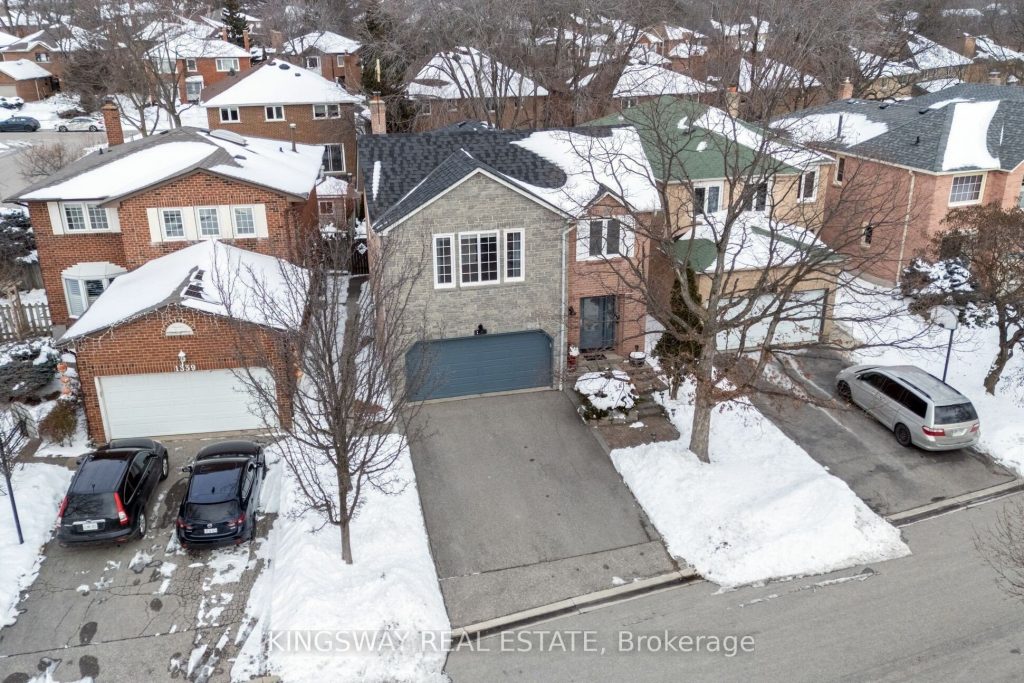
Welcome to Creditviews finest Deer Run Neighbourhood. This well maintained detached features 4+2 bedrooms, 4 bathrooms, fully finished basement, two car garage and a driveway with no sidewalk. Open-concept kitchen with stainless-steel appliances overlooking the family room with a wood burning fireplace and hardwood flooring throughout. Large master bedroom has walk-in closet and an ensuite bathroom. The 5th bedroom can be used as a nursery, home office or it can easyly be converted back to second floor laundry room. Walking distance to Erindale Go Train Station, Erindale Park. 5 minutes to Square One, LRT. Close to UofT Campus and major highways. Central vacuum cleaner, recently replaced roof (2025), central air conditioner (2023). Walking distance to stores and restaurants.Wont be disappointed, the property show extremely well.
Property Details
Rooms
Kitchen
Dining Room
Living Room
Family Room
Primary Bedroom
Bedroom 2
Bedroom 3
Bedroom 4
Recreation
Bedroom
Office
Characteristics
Property
Inside
Building
Parking
Fees
Land
Sale History
| Date | Event | Price | MLS Number |
|---|---|---|---|
| Jan 21, 2026 | Listed | $1,385,000 | W12718936 |
Similar Properties

2933 Stone Road
92.5 acres with 89 tillable. Randomly tiled with maps available. Renfrew Clay soil. Hip barn included.
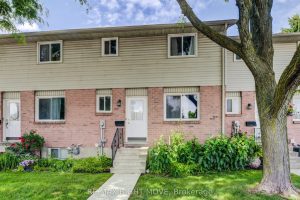
3 – 486 Springbank Avenue N
This beautifully updated 3-bedroom, 2-bathroom condo townhouse in Woodstock offers exceptional value and is move-in ready with numerous recent upgrades. […]
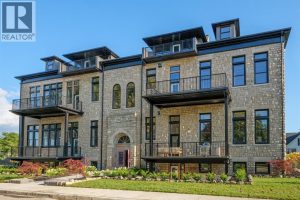
304 – 247 Brock Street
2.99% FINANCING NOW AVAILABLE FOR A 3 YEAR TERM. CONDITIONS APPLY. WELCOME TO THE 1405 SQFT CAPTAIN MODEL AT THE […]
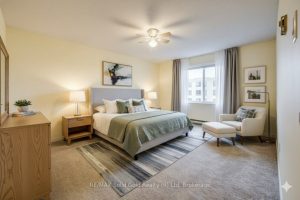
1710 – 55 Green Valley Drive
Welcome to Suite 1710 at 55 Green Valley Drive, a beautifully updated 2-bedroom corner unit condo offering stunning westerly views […]
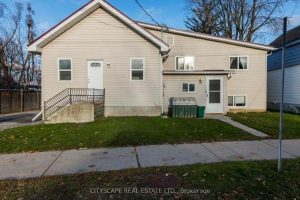
148 Dunedin Street
Turnkey bungalow-style triplex in central Orillia offering strong cash flow and flexibility. Two units recently renovated with significant investment, providing […]
105 – 36 Zorra Street
Welcome to your beautiful new townhouse in the heart of The Queensway! Perfect for a young couple starting a family […]