7 Tuscarora Court
Description
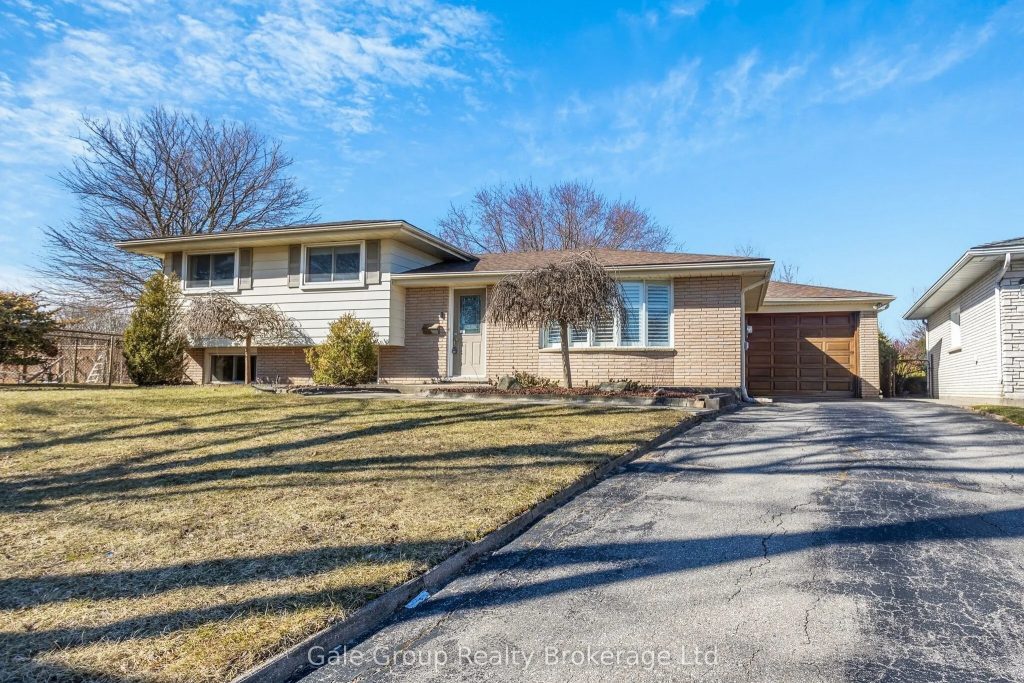
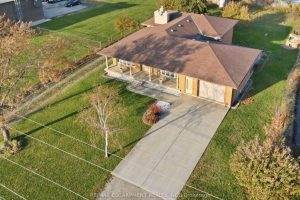
Tucked away on a quiet court in the sought-after Henderson Survey, 7 Tuscarora Court just feels like home the moment you pull up. It’s the kind of place where life naturally unfolds. Family dinners around the table, kids growing into every room, and weekends that don’t feel rushed. With 4 bedrooms and 2 bathrooms, this side split gives you the space to settle in and truly put down roots. One of the stand out features is the 4 season sunroom. A cozy, light filled space you’ll find yourself using all year long. Out back is where it really shines. A fully fenced yard made for hosting, summer pool days, the sound of kids going down the slide, and evenings relaxing in the hot tub. It’s private, it’s fun, and it’s the kind of space you’ll use all the time. The big stuff is already taken care of too-new shingles on the roof in 2020, plus furnace, central air, and an owned hot water heater all updated in 2019 – so you can move in and just enjoy. Homes on courts in this area don’t come up often and once you’re here, you’ll understand why people stay. – Minimal virtual staging done to remove some of seller belongings and bedrooms virtually staged.
Property Details
Rooms
Living Room Main
Kitchen Main
Primary Bedroom Second
Bedroom 2 Second
Bedroom 3 Second
Bedroom 4 Main
Sunroom Main
Family Room Lower
Laundry Lower
Other Lower
Characteristics
Property
Inside
Building
Parking
Fees
Land
Sale History
| Date | Event | Price | MLS Number |
|---|---|---|---|
| Mar 30, 2026 | Listed | $650,000 | X12933840 |
Similar Properties
72 Hilborn Avenue
OPEN HOUSE CANCELLED – Two newly renovated 4-piece bathrooms (2026). Steps from Timber Creek Park and backing onto Shades Mills […]
101 York Drive
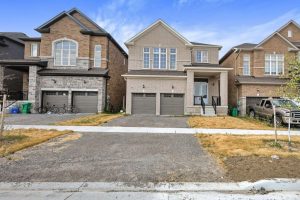
Your Dream Home Awaits in Peterborough! Discover this stunning, nearly new detached home, ideally situated in the highly sought-after west […]
30 – 1440 Garth Street
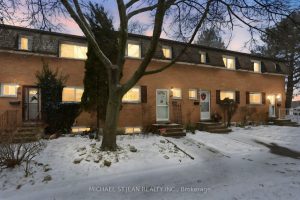
Located in one of the strongest neighbourhoods on the West Mountain, this fully renovated 3+1 bedroom, 2-bath townhouse offers exceptional […]
390 Tamarack Drive
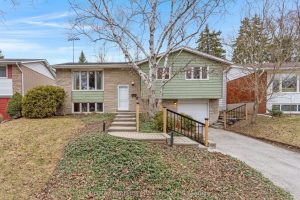
Welcome to 390 Tamarack Drive – a home filled with possibility, where space, location, and opportunity come together in one […]
3406 Lee Avenue
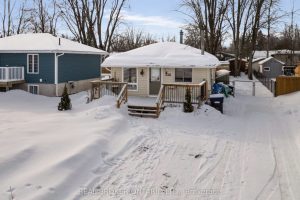
Pinch me I’m dreaming, this adorable Cumberland Beach home is perfect for the downsizer not wanting condo fees, or rules, […]
1235 Barton Street
A rare opportunity to own a 3-bed, 2-bath, 4-level backsplit on a 205-ft deep lot just under 1/2 acre, surrounded […]