80 Berkinshaw Crescent
Description
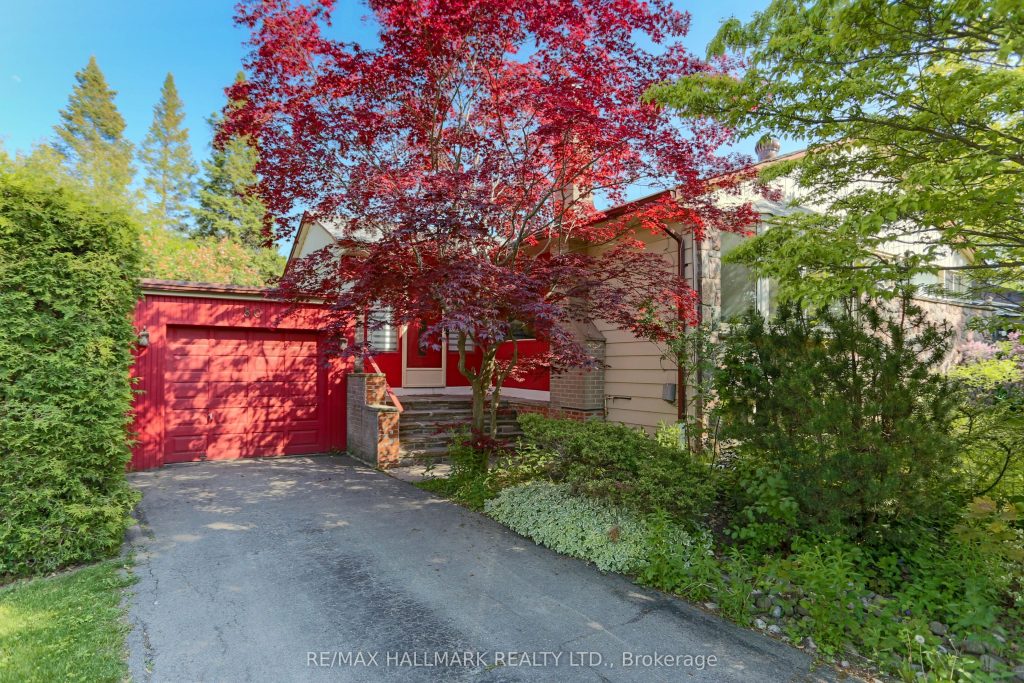
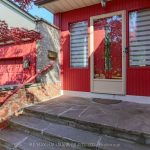
Exceptional Opportunity on a Prestigious Street! Surrounded by multi-million-dollar homes, this beautifully updated bungalow offers endless potential in one of the area’s most sought-after neighborhoods. This sun-filled residence features a stunning rear addition that can serve as a dining room, family room, or den, boasting two walkouts to a lush, private garden. The home showcases a charming stone exterior, mature landscaping, and a fully fenced backyard. Originally a three-bedroom layout, it has been thoughtfully converted into a spacious two-bedroom design for enhanced comfort and flow. Fully renovated throughout, the home includes a brand-new kitchen, new bathrooms, fresh paint, and a new roof, offering modern style and peace of mind. A rare chance to own a beautifully updated property with prime redevelopment potential on an exceptional street!
Property Details
Rooms
Dining Room
Kitchen
Breakfast
Primary Bedroom
Bedroom
Family Room
Recreation
Bedroom
Office
Laundry
Characteristics
Property
Inside
Building
Parking
Fees
Land
Sale History
| Date | Event | Price | MLS Number |
|---|---|---|---|
| Jan 19, 2026 | Listed | $1,598,000 | C12710662 |
| Feb 24, 2021 | Sold | $1,720,000 | C5122974 |
| Feb 22, 2021 | Listed | $1,588,000 | C5122974 |
| Jul 10, 2009 | Sold | $592,000 | C1639662 |
| Jun 6, 2009 | Listed | $599,000 | C1639662 |
Similar Properties
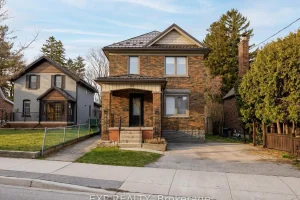
125 Wilhelm Street
Welcome to a truly rare offering that combines space, style and future potential in an unbeatable urban location. Set on […]
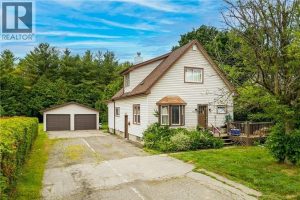
978 Norfolk Street North
Needing some updating this side by side 2-unit house on a good-sized lot with detached 2 car garage could be […]
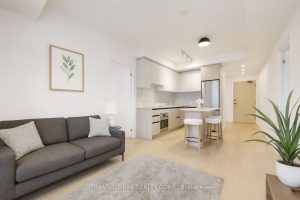
202 – 7950 Bathurst Street
Terrace unit! Welcome to luxury living in the heart of Thornhill! 1 Year new, 2 bedroom, 2 bath condo boasting […]
15 Lantos Court W
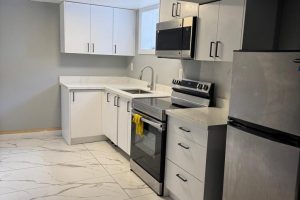
Welcome to yhe Neighbourghood, quiet court with many families to enjoy, bright and spacious 4 bedroom home, 2 cantinas in […]
1203 – 15 Holmes Avenue
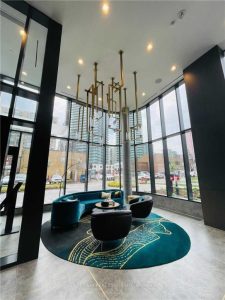
High Demanded Azura Two Year New Condo At Busy Location Yonge&Finch. Functional Layout.1 Bedroom Plus 1 Den With Two Full […]
609 – 1 Avondale Avenue
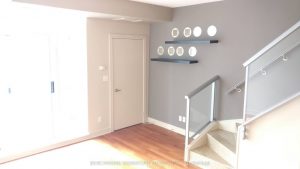
Modern, Loft-Style 1+Den Unit Located In North York. South Facing View Overlooking A Little Park Below. Large Windows Provide Plenty […]