606 Williamson Court

Description
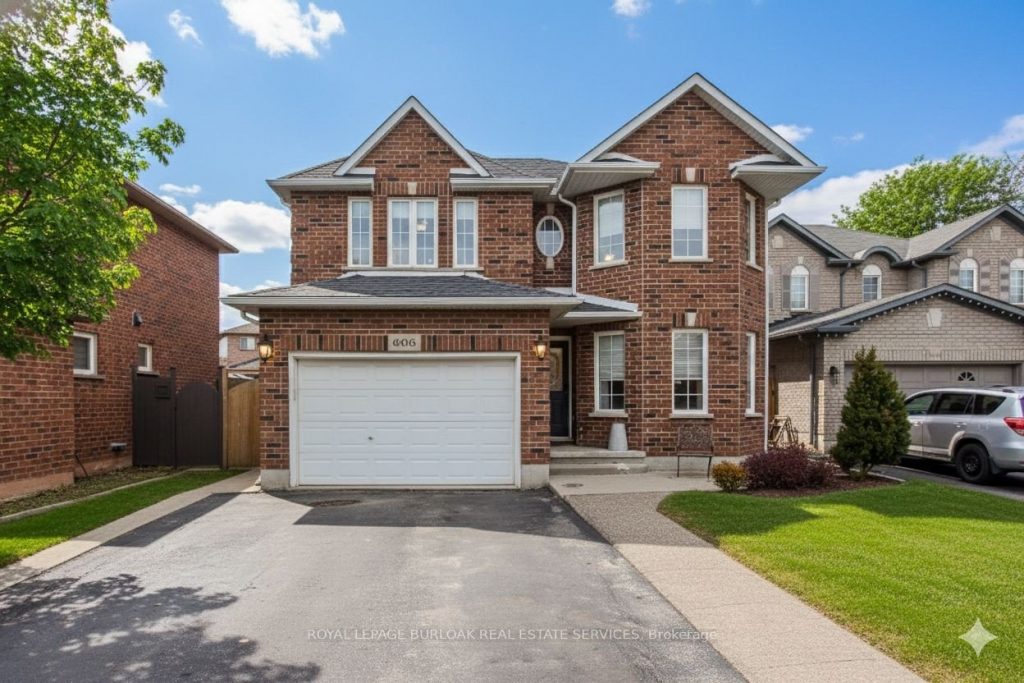
Welcome to this beautiful home with 3,203 sqft total living space, tucked away in a rare South Burlington court location with a pool, blending everyday convenience with an exceptional lifestyle opportunity. Nestled in the sought-after Maple community, just minutes from the lake, downtown, shopping, dining, and amenities, with easy highway access and walkable parks and trails, this is a location families love for both daily routines and weekend adventures. Curb appeal shines with an aggregate walkway, mature trees, and lush perennial gardens that create a warm first impression. Inside, the main floor features light wide-plank hardwood (2021) and a thoughtful layout designed for family living and entertaining. The spacious living and dining rooms are filled with natural light and accented by elegant crown moulding and French doors. A stylish 2-piece powder room with slab tile wainscoting adds a polished touch. At the heart of the home, the inviting family room with gas fireplace flows seamlessly into the eat-in kitchen, complete with quartz countertops, tile backsplash, stainless steel appliances, and a walkout to the backyard. Upstairs, the generous primary suite offers a walk-in closet and a private 4-piece ensuite with jetted tub. Three additional bedrooms provide flexibility for growing families, including one with a charming custom window seat and built-in storage, and another with ensuite privileges to the main bath. The fully finished lower level extends the living space with a large rec room, bar area, and additional 2-piece bathroom-perfect for movie nights, teens, or hosting guests. Step outside to a backyard oasis built for making memories. Fully fenced and ideal for entertaining, it features a heated on-ground saltwater pool with composite deck, a pergola-covered deck with skylights, ceiling fan, seating area, and hot tub, plus green space for kids and pets to play. This home offers peak family living potential.
Property Details
Rooms
Living Room
Dining Room
Kitchen
Family Room
Laundry
Primary Bedroom
Bedroom 2
Bedroom 3
Bedroom 4
Recreation
Other
Other
Characteristics
Property
Inside
Building
Suite
Parking
Fees
Land
Sale History
| Date | Event | Price | MLS Number |
|---|---|---|---|
| Jan 14, 2026 | Listed | $1,399,999 | W12697130 |
Similar Properties
12 Barberry Crescent
Meticulously maintained and updated home located in the heart of Oak Ridges, backing onto protected greenspace with breathtaking views and […]
16 – 25 Heartwood Drive
Welcome to this highly sought-after two-bedroom, two-bathroom condominium townhouse in the private community of Lions Gate, known for its friendly […]
1708 – 2871 Richmond Road
Spectacular western view of the Ottawa River atop a rare penthouse offering, featuring numerous updates including refinished hardwood floors, elegant […]
39 Thomas Janes Drive
Welcome to this beautifully maintained home, perfectly positioned on one of Old South’s most sought-after, tree-lined streets. Offering the ideal […]
617 – 2020 Bathurst Street
Priced to Sell! Welcome to The Forest Hill Condos by CentreCourt, an elegant, brand-new, never-lived-in one-bedroom suite offering modern comfort […]
291 Silver Court
Welcome to a beautifully upgraded, move-in ready family home with a grand double-door entry, tucked away on a quiet, family-friendly […]