678 Lauderdale Avenue

Description
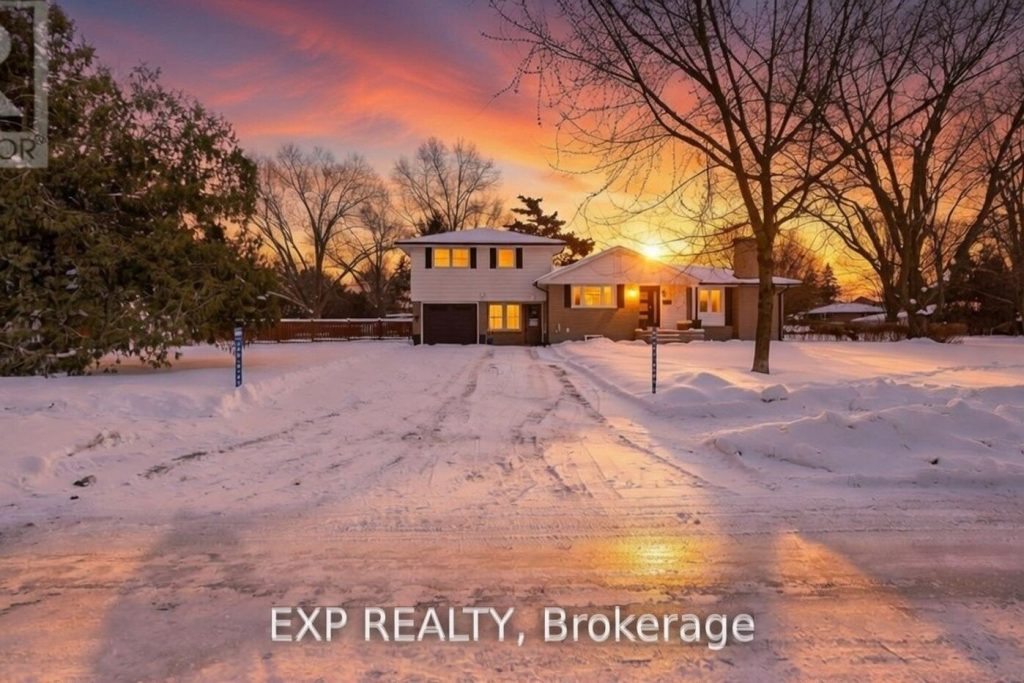
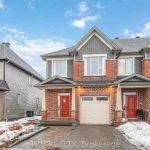
Welcome to one of the most desirable and prestigious neighborhood in Northridge, London North. Every inch of this home has been updated and meticulously maintained. This special home is one of a kind. Hardwood floor on main level. You have 3 Kitchens, 3 Laundry rooms. This 5 Bedrooms, 3 Baths home is designed for your convenient and private multi-family or multi-generational living. Home sits on oversize lot with 75 foot frontage and 175 foot depth. Featuring separate entrance up the stairs to upper unit above the garage. Main floor has multiple entrances from garage, door direct from driveway, back glass door entrance, and even a walk up entrance to the main floor on the front porch. Home is beautifully landscaped with a bonus Mennonite custom built wooden shed. Friendly community. Convenient location close to Fanshawe Park Road and Adelaide Street North, walking distance to great schools, shopping, grocery, community center and all amenities. This home has lots more surprises in store. Home has raised multiple generations and awaiting you and your family. Book a showing today!
Property Details
Rooms
Foyer Main
Living Room Main
Kitchen Main
Bathroom Main
Primary Bedroom Main
Bedroom 2 Main
Bedroom 3 Main
Mud Room Main
Laundry Second
Family Room Second
Kitchen Second
Bedroom 4 Second
Characteristics
Property
Inside
Building
Suite
Parking
Fees
Land
Sale History
| Date | Event | Price | MLS Number |
|---|---|---|---|
| Apr 1, 2026 | Listed | $849,000 | X12947094 |
| Mar 31, 2026 | Removed | X12774206 | |
| Feb 10, 2026 | Listed | $899,000 | X12774206 |
Similar Properties
222 Ellen Street
Over 1700 square feet of above-grade living space, and all of it ready for someone with vision. From the street, […]
741 Cheviot Street
THIS HOME QUALFIES FOR THE HST NEW HOUSING REBATE!! RARE OPPORTUNITY! NO REAR NEIGHBOURS, BACKING ON TO CONSERVATION AREA. Welcome […]
411 – 50 Lotherton Pathway W
Convenient Location! Well Kept Unit. Don’t miss out on this amazing opportunity to own this affordable home. Recently Renovated Kitchen, […]
16 – 213 Nash Road S
Don’t miss this opportunity to make this delightful bungalow your own, family, friendly, great for entertaining insight & out. Just […]
17 Richdale Court
Welcome to this well-maintained 2-storey detached home tucked away on a quiet cul-de-sac in the highly desirable Kingston East End. […]
137 – 3278 Colonel Talbot Road
Welcome to the Promenade in Talbot Village! This detached vacant land condo offers the rare advantage of owning your lot […]