1623 – 9000 Jane Street


Description
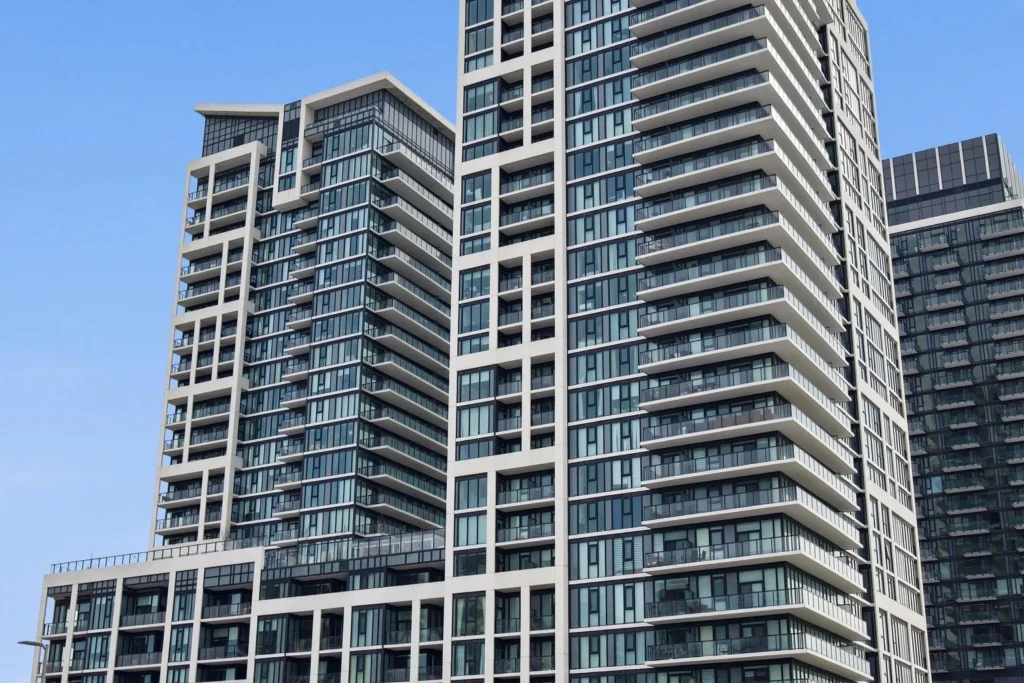
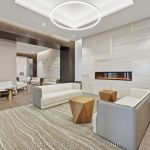
Welcome to Modern Condo Living in the Heart of Vaughan ! This Bright and Stylish *1 Bedroom *1Bathroom *1 Parking *1 Locker Suite Offers Smart Layout, Featuring: *Floor to Ceiling Windows Filling the Space with Natural Light *Private Balcony with Unobstructed City Views, Perfect for Morning Coffee or Evening Relaxation *Contemporary Kitchen Sleek Cabinetry, S/S Appliances, Quartz Countertops, Centre Island & Tile Backsplash * Open Concept, Living & Dining Area *Spacious Bedroom Offers Large Windows & Spacious Closet *Four Piece Bathroom Showcasing Clean Finishes and Full Tub-Shower Combination. *Building Amenities: 24-Hour Concierge, Fitness Centre / GymYoga Studio / Wellness Centre, Indoor & Outdoor Swimming Pool, Sauna *Entertainment & Social: Party Room / Private Dining Room, Theatre / Media Room, Games Room / Billiards Lounge, Bocce Courts, WiFi Lounge / Co-working Space, Rooftop Terrace / Sky Lounge, BBQ Area *Pet Grooming Room / Pet Spa *Guest Suites *Visitor Parking *Bike Storage *Secure Entry. Steps to Vaughan Mills Shopping Centre, Transit, Restaurants, major highways offering unbeatable convenience in one of Vaughan’ most vibrant communities. Perfect for first time buyers, investors, professionals seeking stylish low maintenance living!
Property Details
Rooms
Kitchen Flat
Living Room Flat
Dining Room Flat
Bedroom Flat
Characteristics
Property
Inside
Building
Parking
Fees
Land
Similar Properties
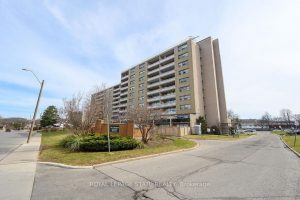
811 – 15 Albright Road
Welcome to this lovely, updated 2 Bedroom condo in the Hamilton East. Perfect for first time home buyers, commuters, or […]
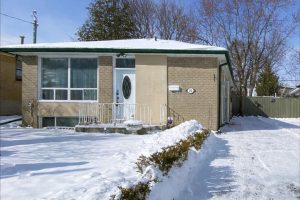
132 Porchester Drive
Welcome to this 3-bedroom detached bungalow in the highly desirable Woburn community! Situated on a generous 42 x 120 ft […]

5614 Highway 138 Highway
Take your business to the next level with this exceptional commercial property, strategically located on a bustling highway that guarantees […]
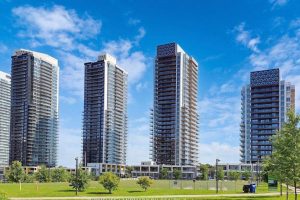
#1507 – 27 Mcmahon Drive
2 Yrs new Luxury “Saisons” Condo in Large Residential Community “Concord Park Place” – in the heart of North York. […]
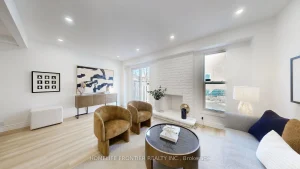
42 Green Spring Drive
This bright and airy home features new vinyl flooring on all 3 levels, smooth ceiling on ground floor and in […]
4383 Green Bend
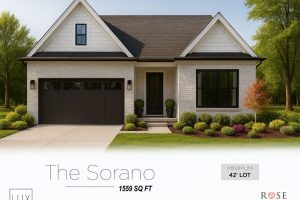
BUILD ON THIS PREMIUM WALK-OUT LOT BACKING ONTO OPEN GREEN SPACE/PROPOSED PARK!! Don’t miss this incredible pre-construction opportunity – a […]