137 Willow Avenue
Description
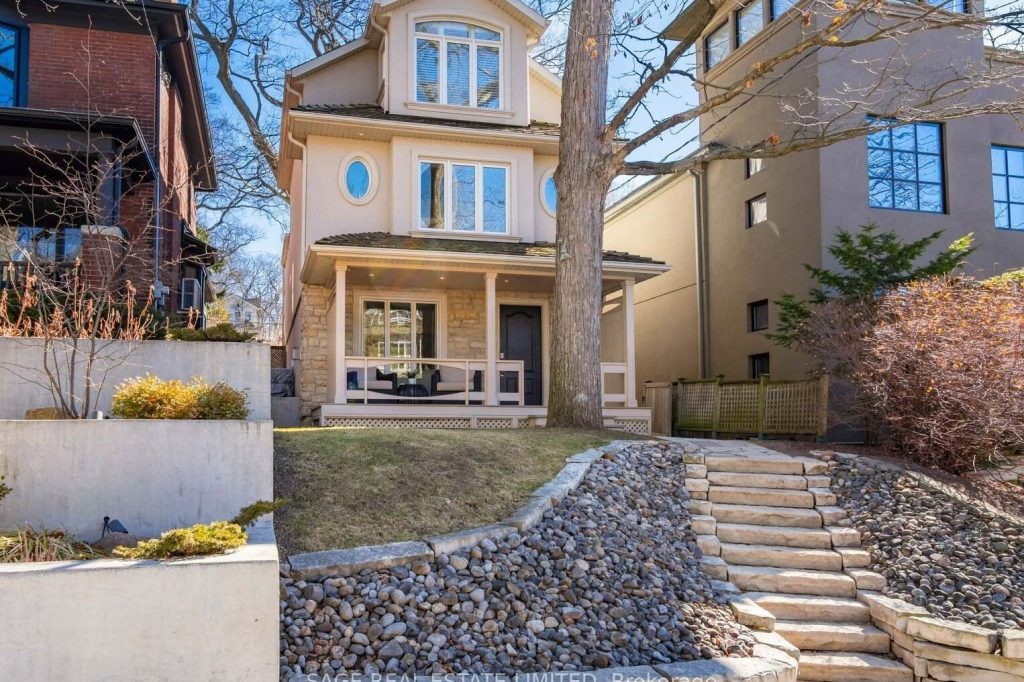
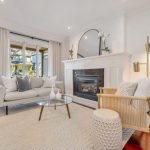
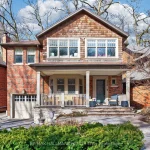
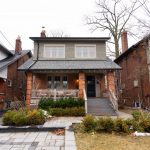
Bright, airy & thoughtfully designed, this 3-storey home offers the perfect blend of space, function, and lifestyle. Built in 2006 and offering approximately 2,500 ft2 of total space, this home is ideally suited for growing families or professionals seeking comfort and flexibility in a prime Beach location.The main floor is designed to impress, featuring a sliding glass window wall that floods the living room with natural light and opens to an elevated front porch. A cozy gas fireplace anchors the space, while the updated kitchen showcases s/s appl, granite counters & a B/I office nook. W/O to a professionally landscaped patio. A convenient main flr powder room adds to everyday functionality.The second level offers versatility to suit your lifestyle. The family room with tray ceiling, large window and custom built-ins works as a media space, home office or a 4th bdrm. Two additional bright and spacious bdrms overlook the backyard, one with a walk-in closet and the other with a double closet. An updated 4 pce bath and convenient laundry complete this level.The third-floor primary retreat is a true sanctuary. This generously sized bedroom is filled with natural light from both east & west exposures, enhanced by a skylight and a dramatic vaulted ceiling. A gas fireplace adds warmth and charm, while the W/O to a private deck offers a peaceful treetop escape. The spa-inspired ensuite features a jacuzzi tub, separate shower & double sinks, along with a walk-in closet- your personal retreat from the everyday.The finished lower level, with a separate entrance & 8ft ceilings, adds exceptional flexibility with a recreation room, bedroom, 4pce bath, rough-in for a kitchen and laundry hookups too. Steps to the shops and cafés of Queen St E. A short stroll to the lake, enjoy the boardwalk, cycling the Martin Goodman Trail or just relaxing by the water.Coveted Balmy Beach, Glen Ames & Malvern school districts.Impeccably maintained, this special property is truly a Beach treasure.
Property Details
Rooms
Foyer Main
Living Room Main
Dining Room Main
Kitchen Main
Bedroom 2 Second
Bedroom 3 Second
Bedroom 4 Second
Primary Bedroom Third
Bathroom Third
Recreation Basement
Bedroom Basement
Play Basement
Characteristics
Property
Inside
Building
Parking
Fees
Land
Sale History
| Date | Event | Price | MLS Number |
|---|---|---|---|
| Mar 31, 2026 | Listed | $2,169,000 | E12938202 |
| Jun 12, 2011 | Sold | $985,000 | E2126029 |
| Jun 8, 2011 | Listed | $999,900 | E2126029 |
| Mar 3, 2005 | Sold | $340,000 | E618401 |
| Feb 24, 2005 | Listed | $337,000 | E618401 |
Similar Properties
104 – 48 Maple Avenue
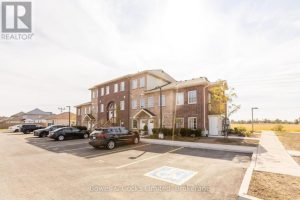
Turnkey and hassle-free living starts here!This stunning Lous Model main floor condo offers 2 generously sized bedrooms, 1 stylish bathroom […]
3016 – 35 Mercer Street
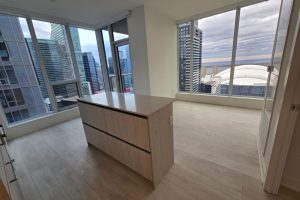
1Year new NOBU Residence Southeast Corner Unit 2 Bed+Den, 2 Bath Unit @ 35 Mercer St. Experience Luxury Living!! Tons […]
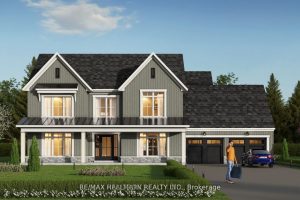
190 Eagles Rest Estates Drive
Exceptional opportunity to secure the lowest priced detached home in Eagles Rest and the only one available at this price […]
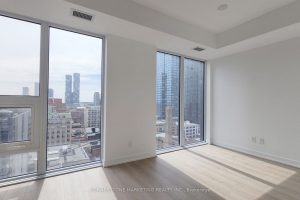
1710 – 100 Queen Street E
Brand new bright south-facing Junior 1-Bedroom with city view. The suite offers a defined sleeping area and open concept living […]
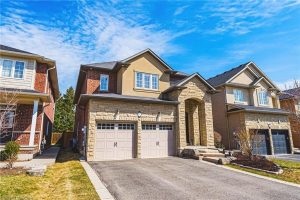
405 Valridge Drive
This stunning 4+1 bedroom executive home in the highly sought-after Parkview Heights community is sure to impress. This unique, customized […]
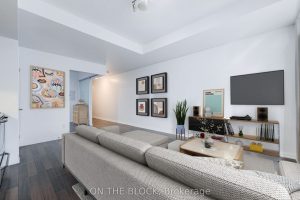
302 – 38 Joe Shuster Way
Experience the best of Toronto city living with a prime location where almost everything is within walking distance. Situated in […]