72 Copper Leaf Street
Description
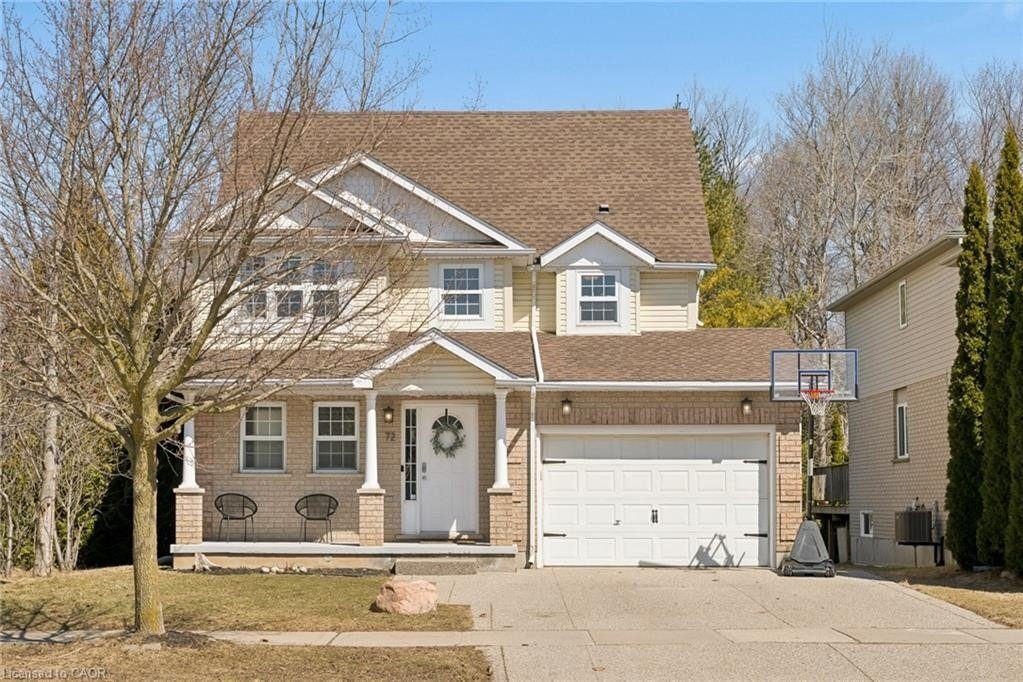
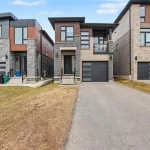
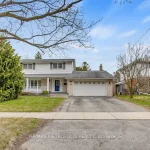
Set on a rare lot backing and siding onto green space, privacy here is something you’ll appreciate right away. No rear neighbours and only one neighbour to the side gives you space you don’t often find in family neighbourhoods, with year round views that show off every season. The main floor is designed for families. An updated kitchen with an island and granite counters anchors the space, with a dining area that includes built in storage and a coffee bar. The family room is centred around a gas fireplace with updated built ins and clean sight-lines to the kitchen and back deck. Upstairs, the primary suite has a walk in closet with built ins and its own ensuite. Two additional bedrooms share a Jack and Jill bathroom, with one featuring a walk in closet and additional built in storage. The third floor loft is a standout. Currently used as a fourth bedroom for a teenager, but it easily works as a second living space, office, or a bit of a “lady loft” escape. The finished basement adds more usable space, with a walk up to the backyard that makes it especially functional in the summer. Outside, the backyard is private and easy to enjoy with a deck, newer pool, and shed, with no direct sightlines from neighbours. The 1.5 car garage is set up for an EV and works well for storage and parking, while the driveway fits two comfortably. Carpet free throughout, this is a turnkey home in a location that’s tough to replicate. Walking distance to schools, and close to shopping, restaurants, the library, salt water pool, and expressway access.
Property Details
Characteristics
Property
Inside
Building
Parking
Land
Sale History
| Date | Event | Price | MLS Number |
|---|---|---|---|
| Mar 31, 2026 | Listed | $860,000 | 40816056 |
Similar Properties
404 – 650 Sauve Street
Sold “as is, where is” basis. Seller has no knowledge of UFFI. Seller makes no representation and/ or warranties. All […]
206 – 2185 Walker Avenue
Bright, Spacious Condo Living in Peterborough’s Sought-After East End! This beautifully updated 2-bedroom, 2-bathroom condo in The Ashburnham offers 1,167 […]
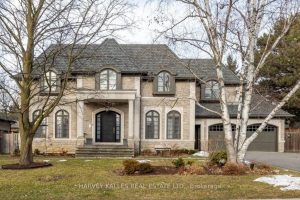
14 Sulgrave Crescent
Welcome to “Quatorz Sulgrave,” a custom luxury home in the prestigious St. Andrews neighbourhood of Toronto. Completed in 2014 by […]

A-48 – 65 Scadding Avenue
Parking spot only for sale. Buyer does not need to be an owner of a condo at 65 Scadding Ave. […]
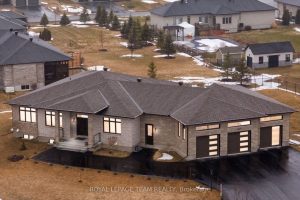
7125 Still Meadow Way
Welcome to this stunning custom bungalow in the sought-after community of Greely, where luxury living meets modern design. Boasting one […]
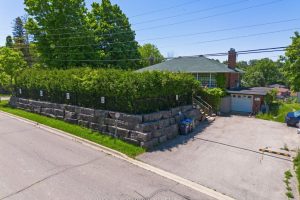
58 Old King Road
Calling all builders & developers! Discover the ultimate blend of tranquility and potential at58 Old King Rd. Nestled atop a […]