25034 Melbourne Road
Description
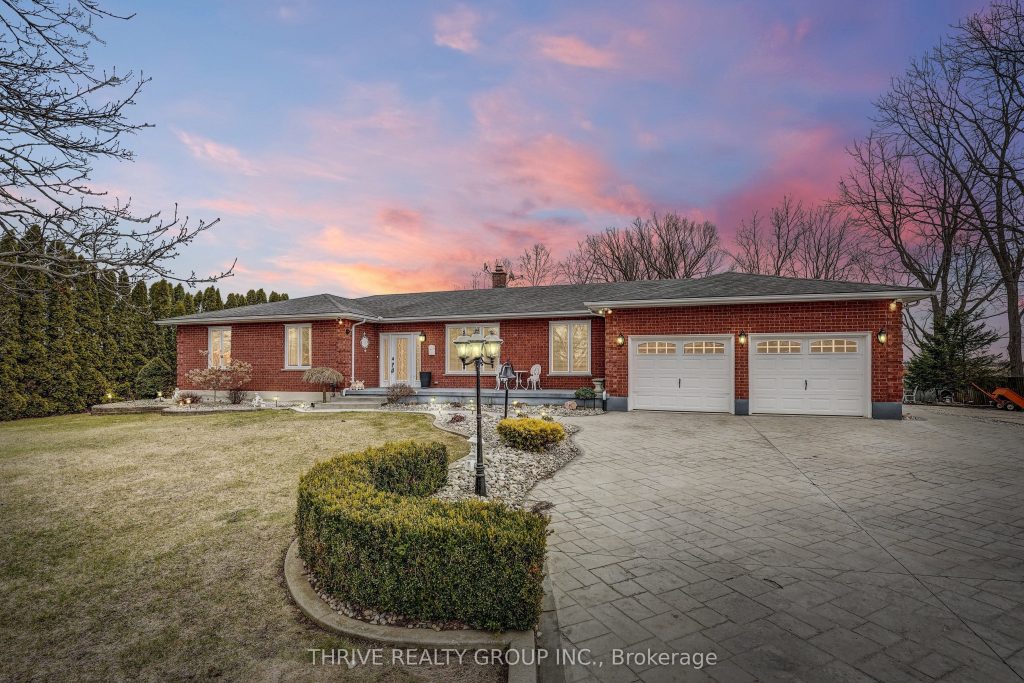
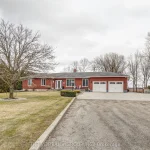
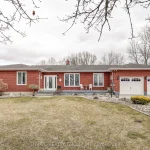
Welcome to your private country home just outside Strathroy. Set on a 1-acre lot, this meticulously maintained ranch-style home offers over 4,000 sq ft of beautifully finished living space, combining quality construction with updates and exceptional functionality. Built to last with solid 2×6 construction and upgraded insulation, this home features a thoughtfully updated kitchen (approx. 6 years ago) complete with quartz countertops, a large island with seating, and plenty of workspace for everyday living and entertaining. The main floor is warm and inviting with a wood-burning fireplace insert, while the fully finished lower level adds incredible living space with a cozy electric fireplace. Enjoy the convenience of main floor laundry with cabinetry and sink, along with numerous mechanical updates including a 2020 furnace, owned hot water tank, and updated windows (approx. 10 years old). The home is serviced by a bored well and a self-contained septic system (approx. 10 years old), offering peace of mind in a quiet rural setting. For hobbyists, tradespeople, or those needing extra space, the impressive 30 x 50 heated shop is a standout feature. With approximately 1,5000 sq ft, all-steel construction, radiant heat, concrete floors with drain, water access, and an included hoist, this space is ready to handle it all. A rare opportunity to own a well-built, move-in-ready country home with space, privacy, and a premium shop-just minutes from town.
Property Details
Rooms
Bathroom Main
Bathroom Main
Bathroom Main
Bedroom Main
Bedroom 2 Main
Dining Room Main
Family Room Main
Foyer Main
Kitchen Main
Laundry Main
Living Room Main
Primary Bedroom Main
Characteristics
Property
Inside
Building
Parking
Fees
Utilities
Land
Sale History
| Date | Event | Price | MLS Number |
|---|---|---|---|
| Mar 30, 2026 | Listed | $999,900 | X12933788 |
| Xxx XX, XXXX | Xxxxxxx | $X,XXX,XXX | XXXXXXXXXX |
| Xxx XX, XXXX | Xxxxxx | $X,XXX,XXX | XXXXXXXXXX |
| Xxx XX, XXXX | Xxxx | $X,XXX,XXX | XXXXXXXXXX |
| Xxx XX, XXXX | Xxxxxx | $X,XXX,XXX | XXXXXXXXXX |
Similar Properties
27 Janlyn Crescent
Fully renovated 4 Bed, 3 Bath side split in Belleville’s desirable East End. This home sits on a large fully […]
13 Pilkington Drive
Step Into This Beautifully Maintained Freehold Semi-Detached Home In A Prime Location, Offering Spacious, Sun-Filled Living Ideal For Growing Families. […]
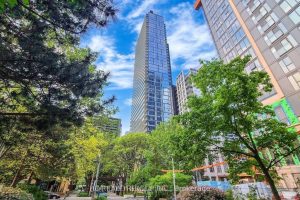
1816 – 1 Gloucester Street
1816 ** with private elevator DIRECT access**2 Parkings and 2 Lockers, **58K upgraded from the builder’s , heated ensuite bathroom […]
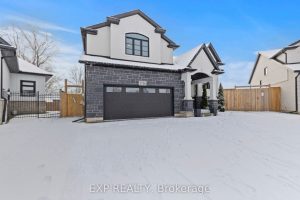
2756 Arrowsmith Court
Your Next Chapter Starts Here in Black Creek! Tucked at the end of a quiet cul-de-sac on a pie-shaped lot, […]
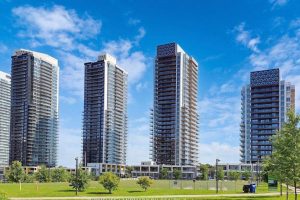
#1507 – 27 Mcmahon Drive
2 Yrs new Luxury “Saisons” Condo in Large Residential Community “Concord Park Place” – in the heart of North York. […]
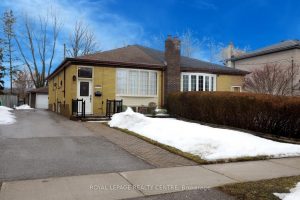
3638 Anniversary Road
Look No Further, Original Owners, Very Well Maintained Home In “The Credit Woodlands”. This Beautiful Bungalow Boasts Hardwood Floors Through-Out […]