45 Green Street


Description
Welcome to 45 Green Street – a beautifully renovated home nestled in the heart of Exhibition Park. This charming 3-bedroom, 1.5-bathroom home perfectly blends modern updates with timeless character, offering a turnkey opportunity for families, professionals, or anyone looking to enjoy vibrant downtown living. Step inside to discover a thoughtfully redesigned interior featuring stylish finishes, an open and inviting layout, and an abundance of natural light throughout. The updated kitchen is both functional and elegant, ideal for everyday living and entertaining, while the spacious living and dining areas provide a warm and welcoming atmosphere. Upstairs, you’ll find three well-appointed bedrooms and a beautifully updated full bathroom. Outside, enjoy a private yard perfect for relaxing or hosting, all just steps from parks, trails, schools, and the shops and restaurants of downtown Guelph. Move-in ready and located in one of the city’s most desirable communities, this home offers the perfect balance of comfort, style, and convenience. Contact today for more info!
Property Details
Rooms
Bathroom Main
Dining Room Main
Family Room Main
Foyer Main
Kitchen Main
Living Room Main
Bathroom Second
Bedroom Second
Bedroom Second
Bedroom Second
Primary Bedroom Second
Characteristics
Property
Inside
Building
Parking
Fees
Land
Sale History
| Date | Event | Price | MLS Number |
|---|---|---|---|
| Mar 30, 2026 | Listed | $1,250,000 | X12934994 |
Similar Properties
43 Highland – 5411 Elliott Side Road
Welcome to 5411 Elliott Side Road #43 in Tay, located in a great retirement community known for its peaceful setting […]
307 Warden Avenue
Set on a quiet, tree-lined street in Birchcliff, this detached bungalow offers a timeless balance of character, comfort, and thoughtful […]
15 Vinifera Drive
Welcome to your desired home nestled in the beautiful Niagara Escarpment on quiet street in a picturesque and vibrant Town […]
68 Walkview Street
Beautiful! End Unit Freehold Townhouse (Linked By Garage On One Side) In A Sought-After Area Of Oak Ridges. No Side […]
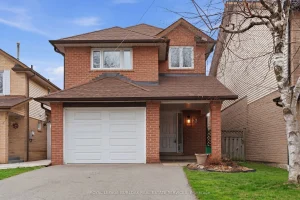
23 Garden Avenue
Welcome to this beautiful 2-storey detached home in the highly sought-after Brampton West community offering the perfect blend of functionality, […]
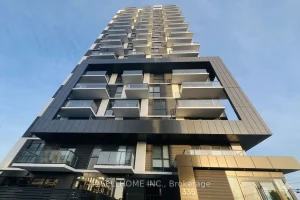
1303 – 335 Wheat Boom Drive
Welcome to this beautiful fully upgraded Oak Village Condo by Minto! Facing the Pond! This stunning unit features one bedroom […]