3606 – 2045 Lakeshore Road

Description
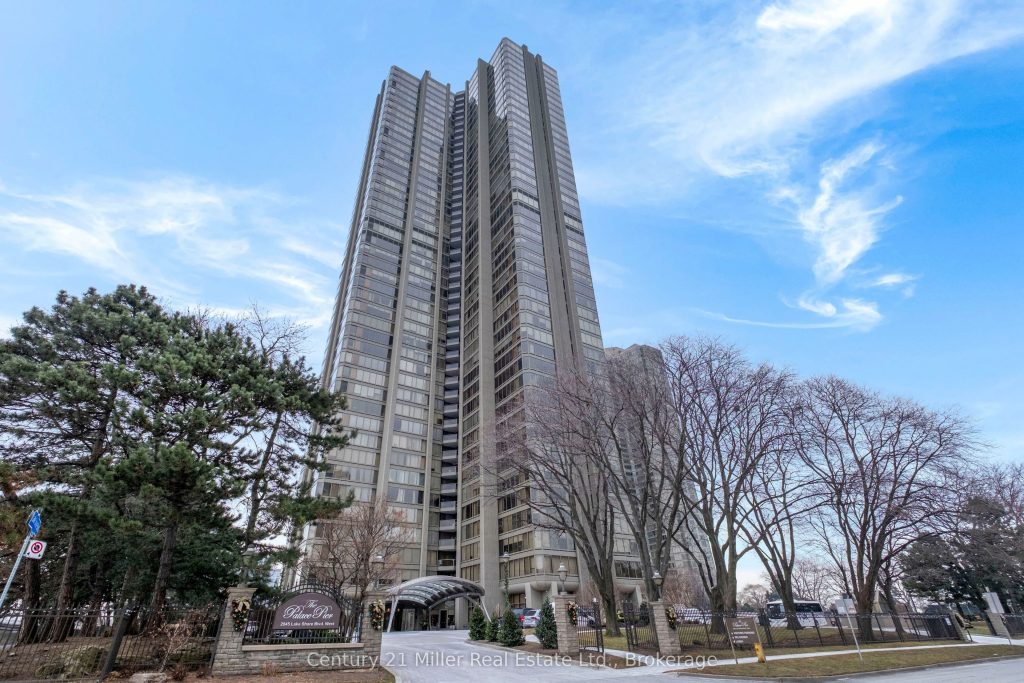
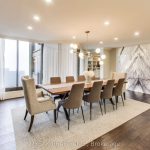
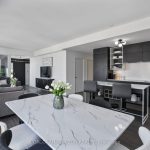
Spacious 3,247 sq. ft residence on the 36th floor of the Luxurious Resort-Style Palace Pier showcasing breathtaking lake and city skyline views. Elegant wainscoting enhances the foyer and corridors, complemented by marble and porcelain flooring throughout. The open-concept kitchen features a marble peninsula, statement marble wall, and backsplash overlooking the breakfast area and family room with built-in wall unit. The great room offers a dining area, built-in bar, solarium with julitette balcony, custom electric fireplace, and automated blinds on the floor to ceiling windows. Lots of natural light and beautiful view of Lake Ontario! The primary suite includes two large walk-in closets, solarium with juilette balcony, luxurious 5-piece bath, and pop-up TV. A truly exceptional home with refined custom finishes.Two bedrooms were converted to a custom office/library with built-ins and fireplace which can be easily converted back to two bedrooms. Amenities include: Fitness and aerobics center, Restaurant, Club on 47th floor, media room , event kitchen stage for events, terraces, tennis court, putting green, squash courts, golf simulator Table tennis room billiards room Party Room, convenience store, spa, arts and crafts room, childrens playroom , 24 hour concierge, 18 hour valet service, hourly bus service to downtown 6 days a week, 7 guest suites, large indoor swimming pool with whirlpool and sauna, AV Charging Stations, Car Wash, pets allowed with restrictions
Property Details
Rooms
Kitchen Main
Family Room Main
Great Room Main
Laundry Main
Primary Bedroom Main
Other Main
Other Main
Bedroom 2 Main
Bathroom Main
Bathroom Main
Bathroom Main
Characteristics
Property
Inside
Building
Parking
Fees
Highlights
Land
Similar Properties

503 Lighthouse Road
LIGHTHOUSE ROAD BUILDING SITE – Outstanding North Channel Lake Views! Minutes from shopping and amenities in Gore Bay. Year round […]
B – 324 Spadina Avenue
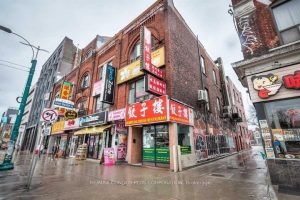
Incredible Opportunity Available Now: Cozy Shared Accommodation with One Room for Rent. This Spacious 1-Bedroom in the Vibrant Heart of […]
19 Blackbird Circle
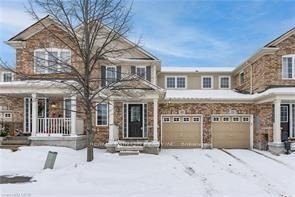
JUST MOVE IN AND ENJOY!! This home is located in the sought after Mill Pond subdivision within easy walking distance […]
Bsmt – 10 Oscar Court
This 2 Bed Apartment Is Located In A Safe And Prestigious Bayview Village With Great Connectivity. Walking Distance From TTC, […]
44 Mahoney Avenue
Property sold as a vacant lot in prime Weston and Jane St Location. Great opportunity for Builder, developer or investor […]