26 – 660 Colborne Street W
Description
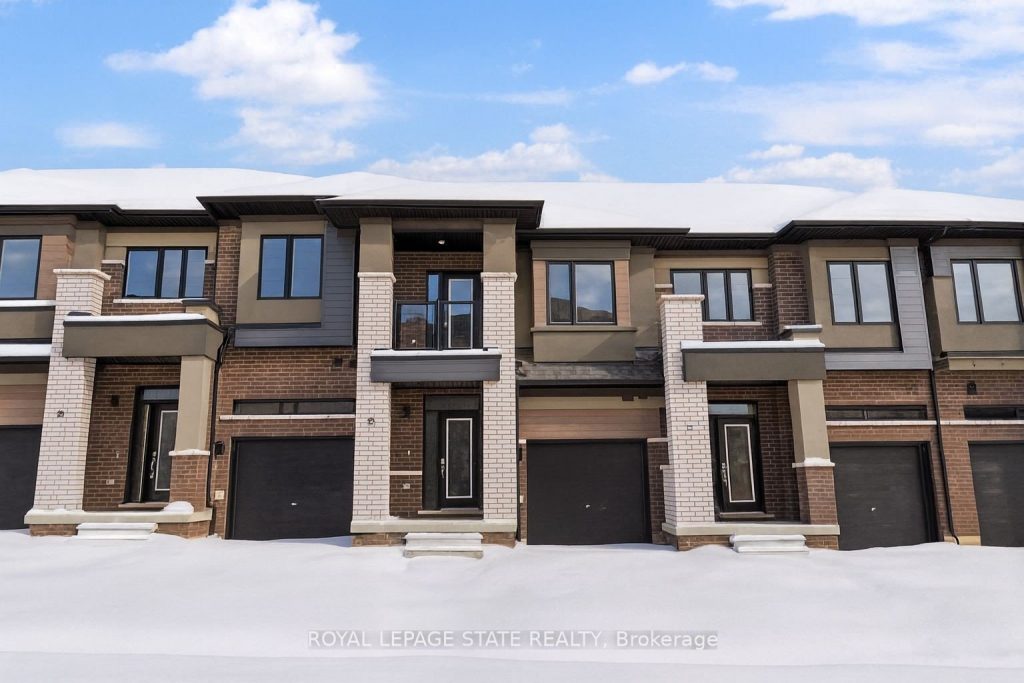
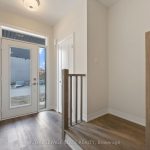
Prepared to be WOWED! This is your chance to secure a truly stunning, upgraded freehold with road fee townhouse in Brantford’s prestigious Sienna Woods Community. at 660 Colborne St West! This isn’t just a house; it’s a lifestyle! Premium location: situated on a highly sought-after lot, this home backs onto treed lot. Imagine stepping out directly to nature! This modern home boasts a stylish brick exterior, soaring 9-foot ceilings on the main floor, and a bright open concept layout. You’ll find luxurious, high-end finishes and premium features and upgrades throughout such as upgraded high gloss cabinetry, premium laminate countertops as well as Dubai stone flooring. Brand new S/S appliances with 36″ fridge arriving soon, hardwood stairs & landing, railing spindles, 2nd floor laundry, balcony off 2nd bedroom. Ultimate convenience: located just minutes from the scenic Grand River and offering quick access to Highway 403, your commute is a breeze. Enjoy proximity to schools, parks, and all essential shopping and amenities. A rare opportunity to move into an exceptional, brand-new home in an unbeatable location! Don’t miss out on owning this beautiful newly built, never lived in upgraded gem!
Property Details
Rooms
Foyer
Living Room
Kitchen
Dining Room
Bathroom
Primary Bedroom
Bedroom 2
Bathroom
Bedroom 3
Laundry
Utility Room
Characteristics
Property
Inside
Building
Parking
Fees
Land
Sale History
| Date | Event | Price | MLS Number |
|---|---|---|---|
| Oct 30, 2025 | Listed | $649,000 | X12490830 |
Similar Properties
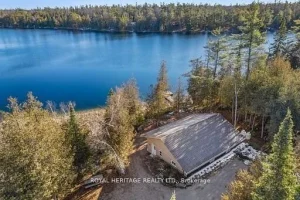
1330 County Rd 49 Road
Welcome to the Kawarthas! This 8-year-old, ICF constructed home is perfectly situated on Little Silver Lake and only 10 minutes […]
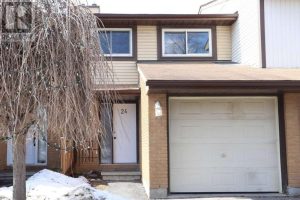
71 – 24 Baneberry Crescent
*** Visit the REALTOR website for further information about this Listing *** Beautifully renovated 3-bedroom, 3-bathroom townhome in a sought-after […]
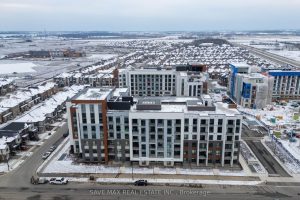
110 – 460 Gordon Krantz Avenue
Only 2 Year old upgraded suite with 9″ft Ceilings! Spacious One Bedroom + Den (Size of a Bedroom) + 185 […]
402 – 150 Charlton Avenue E
Experience Hamilton living at The Olympia in Corktown! This 2-bedroom condo offers a spacious balcony with stunning city and escarpment […]
38 – 210 Dawn Avenue
38-210 Dawn Ave is a beautifully maintained 3-bdrm, 2.5-bathroom townhouse W/finished basement, located in a sought-after south-end complex W/easy access […]
619 Regent Street
Looking for all the quality of our last Semi-Detached in a more budget-friendly size? Our newest model offers a smaller […]