244 North Street


Description
Much to Offer! Welcome to 244 North St Fort Erie. Lovely tree lined street in a convenient, well established residential neighborhood. Well maintained .Great combination of character and comfort. Large principal rooms. Nice bright family sized kitchen features a lovely breakfast area with bay window, center island and lots of storage. Spacious living room/ dining room combo. Large main floor recreation room. Bonus 10 ft x 25 ft sunroom overlooks landscaped 160 ft lot. Great patio area with pergola. Upstairs 4 good sized bedrooms…2 with walk in closets and a 4pcs bath. Furnace 5yrs. Many newer windows. Detached garage is 55 FT long!! Room for the toys. Minutes to to Niagara River, QEW, Recreation trails, parks, restaurant and the Peace Bridge.
Property Details
Rooms
Foyer Main
Living Room Main
Kitchen Main
Family Room Main
Bedroom Second
Bedroom 2 Second
Bedroom 3 Second
Bedroom 4 Second
Bathroom Second
Laundry Basement
Sunroom Ground
Characteristics
Property
Inside
Building
Parking
Fees
Land
Sale History
| Date | Event | Price | MLS Number |
|---|---|---|---|
| Mar 31, 2026 | Listed | $497,000 | X12940316 |
Similar Properties
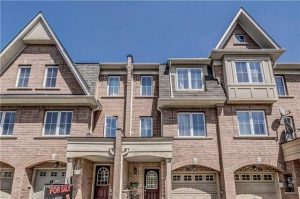
96 Jenkinson Way
Step inside this stunning, meticulously maintained Jenkinson Way townhouse! Boasting approximately 1,725 sq ft of bright, versatile living space, this […]
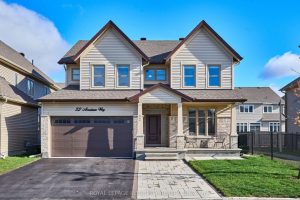
32 Aconitum Way
Experience upscale living in this 2021-built detached home located in the prestigious Findlay Creek community of Ottawa. Freshly painted in […]
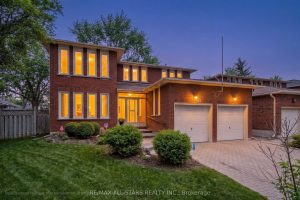
33 Carpenter Court
Tucked at the end of a quiet court, 33 Carpenter Court is a home where pride of ownership truly shines. […]
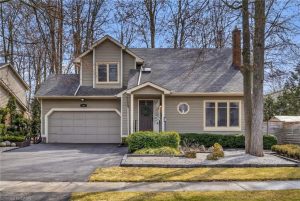
366 Westwood Road
There is something that happens when you pull onto Westwood Road. The maple trees canopy – this is the kind […]
A 712 – 3210 Dakota Common
Very Bright and specious, 2 Bedroom Condo Offers 9′ Ceilings, Unobstructed View From Very Spacious Balcony, Flooring Throughout, Quartz Counter-Tops, […]
57 Keefer Road
Great 3+1 Bedroom, 2.5 bath family home with over 2000 sq ft of finished living space in a great location […]