1670 Upper West Avenue
Description
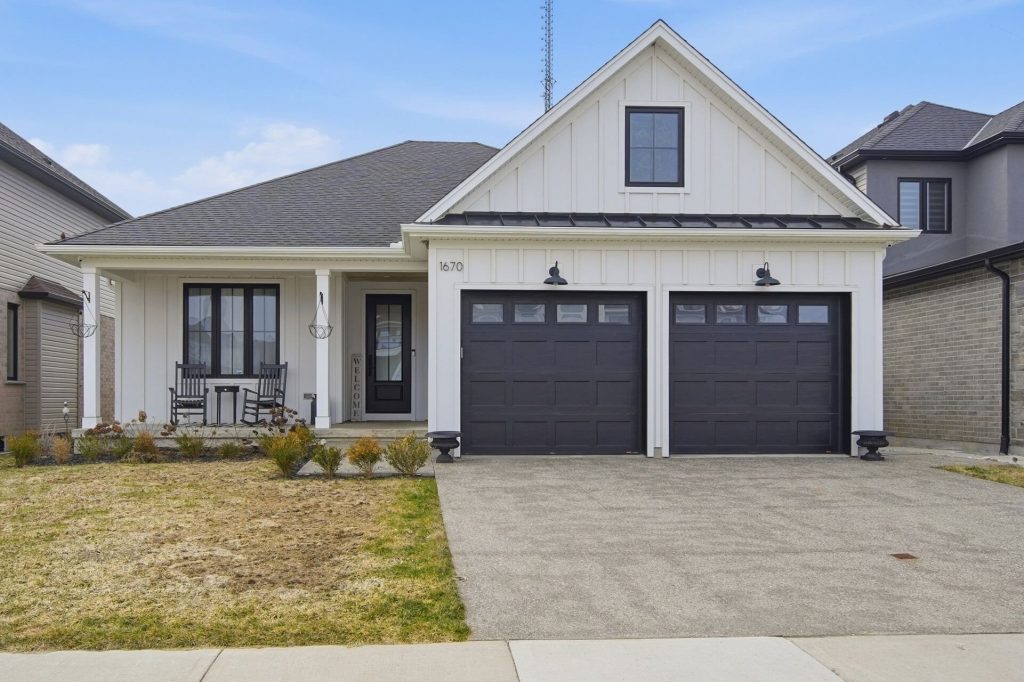
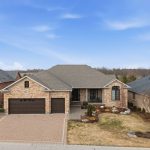
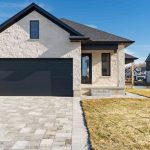
Welcome to this beautifully crafted custom one-floor home with a fully finished walk-out basement, ideally located in the highly sought-after Warbler Woods community in West London. Backing onto open fields with no rear neighbours, this property offers privacy and a peaceful setting. Showcasing timeless modern farmhouse design, the exterior blends white board and batten with brick, exposed aggregate concrete driveway, double car garage, and a charming covered front porch. Inside, you’ll find 1,840 sq ft of thoughtfully designed main floor living with hardwood throughout and classic modern finishes. The custom kitchen combines style and function with wood and white cabinetry, quartz countertops, stainless steel appliances, and a walk-in pantry. The bright dining area overlooks open farm land and provides direct access to the expansive covered and uncovered rear deck – perfect for entertaining or unwinding at the of the day. The great room is anchored by a gas fireplace, custom built-ins, and a vaulted ceiling. Tucked away, the primary suite offers a quiet retreat with a walk-in closet, a beautifully finished 5-piece ensuite, and its own access to the covered deck. A second bedroom, full bath, and main floor laundry complete this level. Downstairs, the walk-out basement extends the living space with two additional bedrooms, a full bath, a spacious recreation room, plus dedicated areas for a home office and gym. Sliding doors lead to a patio and fully fenced backyard. This home balances comfort and style in a truly special setting – just minutes from excellent schools, parks, shopping, dining, and nature trails.
Property Details
Rooms
Foyer Main
Laundry Main
Family Room Main
Kitchen Main
Dining Room Main
Pantry Main
Primary Bedroom Main
Bedroom 2 Main
Bedroom 3 Basement
Bedroom 4 Basement
Recreation Basement
Exercise Room Basement
Characteristics
Property
Inside
Building
Parking
Fees
Utilities
Land
Sale History
| Date | Event | Price | MLS Number |
|---|---|---|---|
| Mar 30, 2026 | Listed | $1,049,000 | X12935062 |
Similar Properties
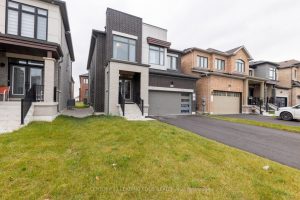
163 Fallharvest Way
Stunning detached home with double car garage in the highly desirable Whitchurch-Stouffville community. Built by renowned Fieldgate Homes, this modern […]
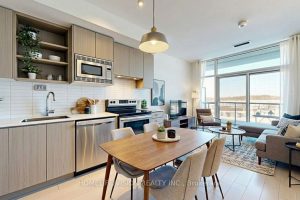
219 – 60 George Butchart Drive
This bright 1-bedroom plus den, 2-bathroom ! suite offers 628 sq.ft. of total living space, including a balcony overlooking picture- […]
604 – 2 Teagarden Court
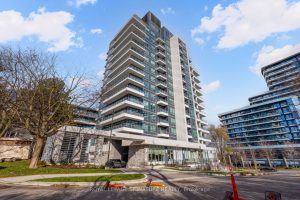
If Bayview and Sheppard is your neighbourhood, it does not get better than 2 Teagarden.Spacious 1-Bedroom Suite, Experience elevated living […]
4070 Thomas Street
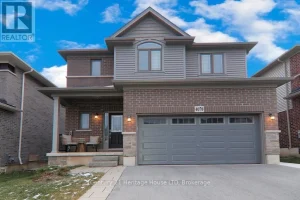
Great opportunity for this very well kept home on e newer up and coming Beamsville location, 1900 square foot home […]
3400 Cedar Springs Road
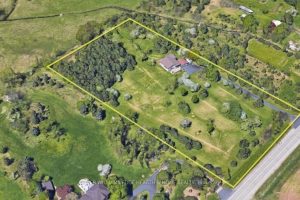
Whether you choose to move in and make it your own, design a custom build from the ground up, or […]
3859 Panama Court
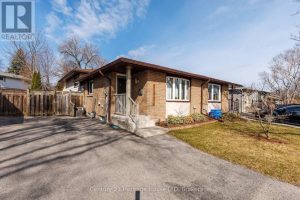
Welcome to this well-maintained semi-detached 4-level backsplit located in a cul-de-sac desirable north-end neighborhood, close to shopping, highways, and excellent […]