163 Cedric Avenue
Description
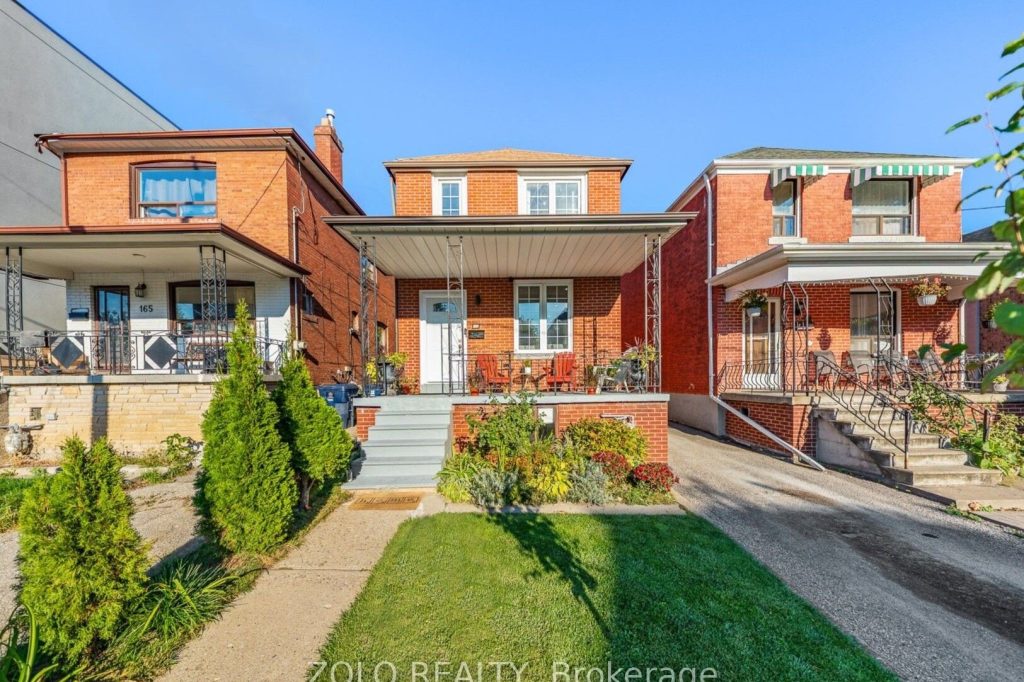
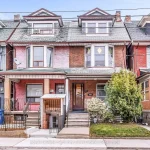
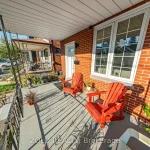
A rare find in a sought-after neighborhood-this beautiful 2-storey detached home is fully renovated and move-in ready! The finished basement with a separate entrance offers in-law suite potential, while the private backyard and front pad parking add everyday convenience. Just steps from St. Clair West, Roseneath Park, Corso Italia, Hillcrest and Humewood Parks, plus shops, restaurants, and the St. Clair streetcar, this home combines quiet residential charm with unmatched urban access. The main floor throughout features neutral colours and an open-concept layout seamlessly connecting the living, dining, and kitchen areas. Highlights include brand-new flooring, quartz countertops with a large island, and sleek pot lights. The basement apartment offers a bedroom, spacious office and living area, a modern 3-piece bathroom, laminate flooring, and a functional kitchen-ideal for extended family or rental potential. Step outside to a thoughtfully designed backyard oasis complete with a large wooden deck, gazebo, greenery, and a versatile shed-perfect for entertaining or relaxing. Front pad parking spot big enough to fit 2 small cars! Don’t miss this gem.
Property Details
Rooms
Living Room Main
Kitchen Main
Primary Bedroom Second
Bedroom 2 Second
Bedroom 3 Second
Bedroom 4 Basement
Family Room Basement
Laundry Basement
Characteristics
Property
Inside
Building
Parking
Fees
Land
Sale History
| Date | Event | Price | MLS Number |
|---|---|---|---|
| Apr 1, 2026 | Listed | $1,329,000 | C12946636 |
| Feb 6, 2026 | Removed | C12447667 | |
| Oct 6, 2025 | Listed | $1,450,000 | C12447667 |
| Mar 24, 2004 | Sold | $278,000 | C390423 |
| Jan 30, 2004 | Listed | $279,900 | C390423 |
Similar Properties
1399 Whitney Terrace
Stunning all-stone and brick 4-bedroom detached FOREVER HOME with almost $150K in UPGRADES situated on a PREMIUM PIE-SHAPED lot with […]
502 – 880 Dundas Street W
Welcome to this stylish and well-maintained 2-bedroom, 2-bathroom condo offering the perfect blend of comfort, convenience, and contemporary living. Ideal […]
89 Barkerville Drive
Elegant Amberlee Model By Mattamy Homes. This 4-Year-New Detached Residence Is Nestled In One Of Whitby’s Most Sought-After, Master-Planned Communities. […]

1105 – 138 Downes Street
Luxury 2 Bedroom, 2 Bathroom At Sugar Wharf. Large Window Walls With Stunning Lake Ontario Views. Open Concept Floor Plan […]
720 Regional Rd 13 Road
A peaceful half acre setting surrounds this 2 bedroom, 1 bathroom home backing onto the Leaskdale Creek. The property features […]
34 Ikley Road
Fantastic Opportunity in a Prime Location! Welcome to this spacious and versatile bungalow ideally situated in a quiet, family-friendly neighbourhood […]