8 Elphee Lane


Description
Desirable Location in the Heart of Cornell, Markham! Beautiful detached home facing the park with picturesque views. Features 9-ft ceilings on main floor, sun-filled living space, and open-concept kitchen with large center island. Offers 4 spacious bedrooms including 2 primary suites; main primary bedroom with 5-pc ensuite. South exposure, double garage, and side entrance with potential for basement apartment. Conveniently located near Markham-Stouffville Hospital, Cornell Community Centre, parks, top-rated schools, transit, and highways.
Property Details
Rooms
Living Room
Dining Room
Kitchen
Family Room
Primary Bedroom
Bedroom 2
Bedroom 3
Bedroom 4
Characteristics
Property
Inside
Building
Parking
Fees
Land
Sale History
| Date | Event | Price | MLS Number |
|---|---|---|---|
| Jan 19, 2026 | Listed | $1,180,000 | N12710072 |
| Dec 3, 2018 | Sold | $926,000 | N4308733 |
| Nov 22, 2018 | Listed | $998,000 | N4308733 |
| Nov 15, 2018 | Removed | N4262564 | |
| Sep 29, 2018 | Listed | $998,000 | N4262564 |
Similar Properties
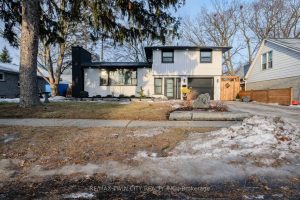
234 Grand Street
Welcome to 234 Grand St, a professionally renovated 4-bedroom, 3-bathroom home offering almost 2,000 sq ft of finished living space […]
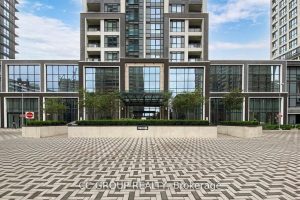
2632 – 5 Mabelle Avenue
1+1 layout – Den functions as second bedroom Includes 1 parking space 9 ft ceilings with an efficient, open-concept floor […]
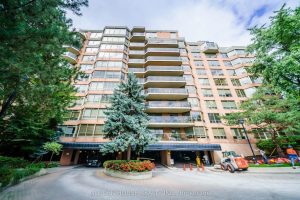
615 – 3181 Bayview Avenue
Come and you’ll fall in love with this unit at Palace Gate, 3181 Bayview Ave, where you can enjoy a […]
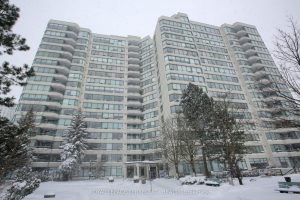
310 – 110 Promenade Circle
Spacious 1,500 Sq. Ft. Corner Unit Comes With 2 Walk-Out Balcony and Exposure to East, South and North!!!!!!!! Abundance of […]
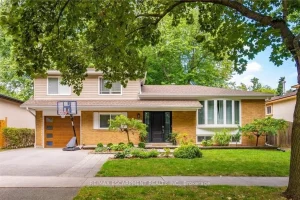
479 Pinedale Avenue
Welcome to this sun-filled, beautifully maintained, move-in-ready home on a tree-lined street in one of Southeast Burlington’s sought-after neighbourhoods and […]
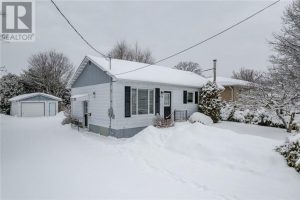
675 Brophy Street
Bright, cheery, and well-laid-out, this 3+1 bedroom home offers an excellent opportunity for comfortable and affordable living. The main floor […]