126 Gardenvale Crescent
Description
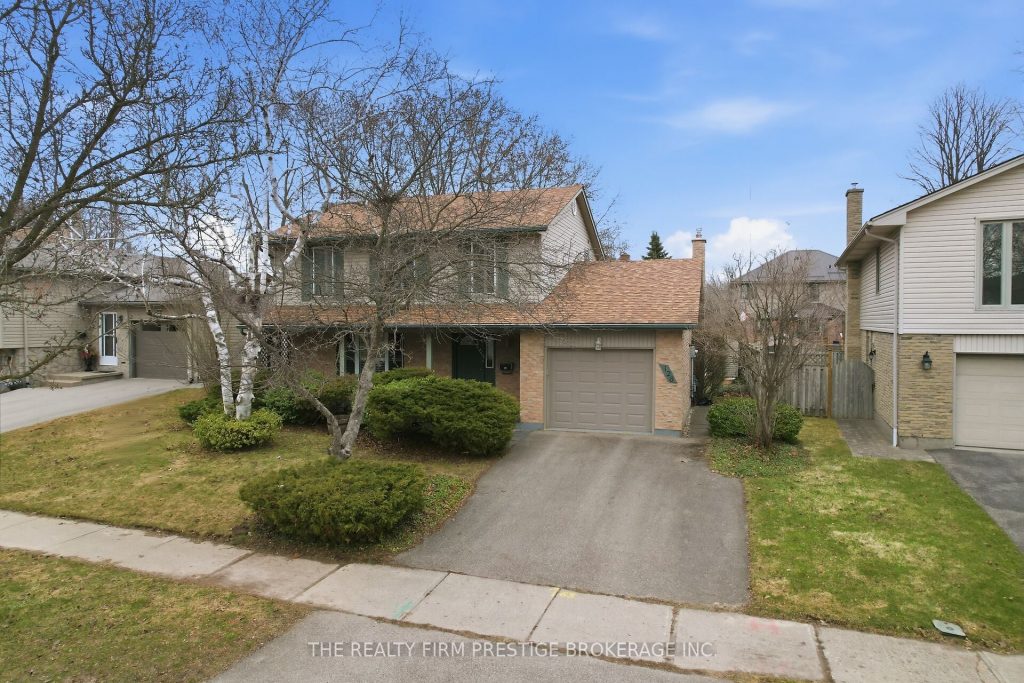
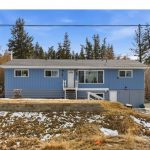
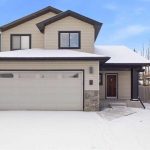
Welcome to this lovingly maintained, Sifton built, 4 bedroom, 2 bathroom home nestled on a quiet crescent in the highly desirable Westmount neighbourhood. Proudly owned by the original family for nearly 50 years, this home offers a rare opportunity to step into a property filled with care, history, and timeless charm. The main level features flooring throughout most rooms and a functional layout perfect for everyday living. A standout feature is the bonus family room, complete with a cozy gas fireplace and glass patio doors that open to a private, fully fenced backyard, ideal for relaxing or entertaining. Step outside to enjoy the back deck, complete with a retractable awning, offering the perfect blend of sun and shade for outdoor living. Upstairs, you will find four generously sized bedrooms, each filled with natural light from large, bright windows, creating warm and inviting spaces for the whole family. The spacious unfinished basement offers endless possibilities, ready for your personal touch to create additional living space, a home gym, or recreation area. This home has seen many important updates over the years, including a furnace, heat pump/AC, and upgraded garage insulation (all within the last few years), helping provide comfort, efficiency, and peace of mind for years to come. A true gem in a family friendly neighbourhood, this home is ready for its next chapter, welcoming a new family to create lasting memories for decades ahead.
Property Details
Rooms
Living Room Main
Dining Room Main
Kitchen Main
Family Room Main
Bathroom Main
Primary Bedroom Second
Bedroom Second
Bedroom Second
Bedroom Second
Bathroom Second
Characteristics
Property
Inside
Building
Parking
Fees
Land
Sale History
| Date | Event | Price | MLS Number |
|---|---|---|---|
| Mar 31, 2026 | Listed | $659,900 | X12940366 |
Similar Properties
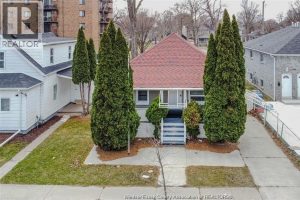
609 St. Joseph
Investor alert – only 3 mins from the U of Windsor! Welcome to 609 St. Joseph Street — a high-performing […]
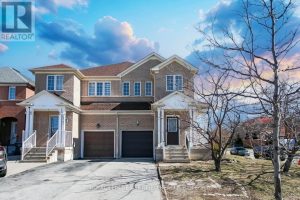
6545 Song Bird Crescent
Step into this beautiful, sun-filled 1,970 sq. ft. semi-detached home nestled in one of Mississauga’s most sought-after neighbourhoods, ideally situated […]
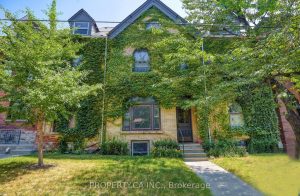
345 Gladstone Avenue
Discover a renovated, detached purpose-built 6-unit income property situated in the heart of one of Toronto’s most high-demand rental pockets. […]
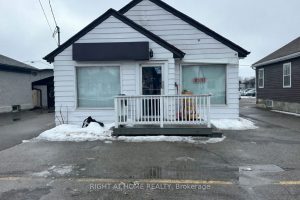
36 Charing Cross Street
Affordable Commercial & Residential Mixed Use Building with Land For Sale! Tons of Possibilities, Open Up Your Business Upstairs and […]
17 – 5523 Coronation Avenue
3 bedrooms on the top floor plus additional bedroom in the basement. Central air system, walking distance to Coronation Public […]
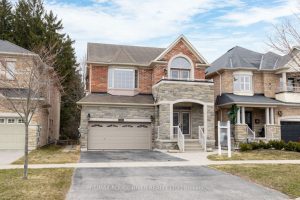
34 Harry Gay Drive
All-brick 4+1 bedroom home, just under 2,500 sq ft, blends upscale finishes with everyday comfort, backing onto peaceful green space […]