526 Creekview Chase
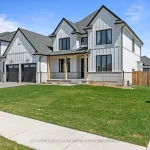
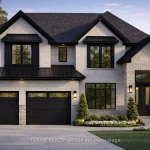
Description
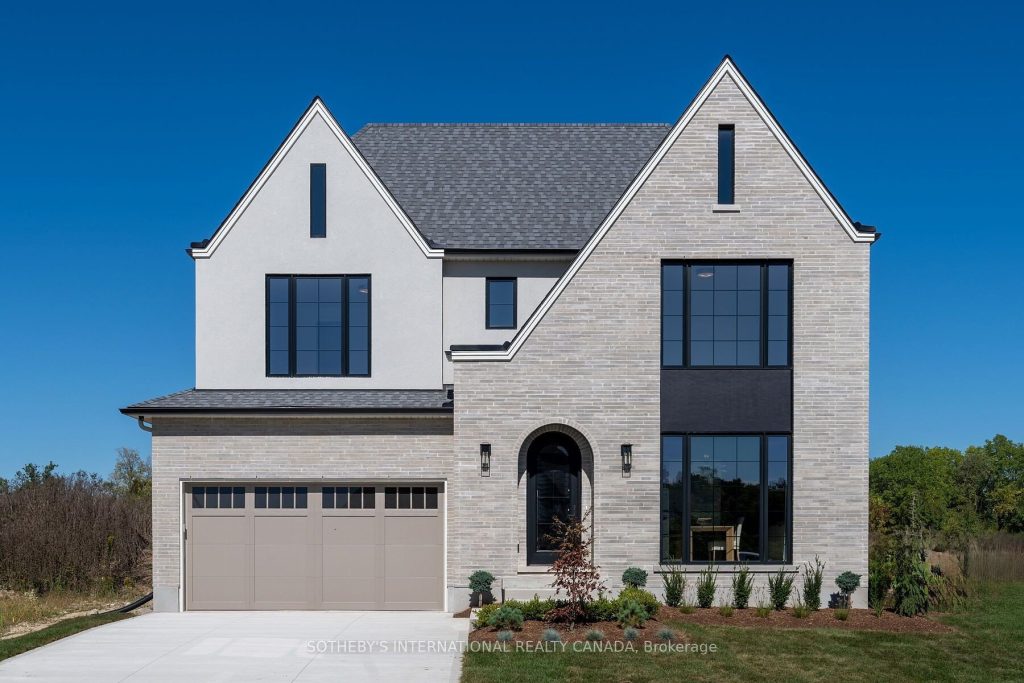
*** New Pricing includes updated HST Rebate Incentive *** 526 Creekview Chase, located in the highly sought-after Sunningdale Court Development, is nestled within one of London’s most desirable communities. Surrounded by natural beauty, this two-storey tudor-style residence boasts a prime location, with the Medway Valley walking trails to the south and the lush greens and fairways of the prestigious Sunningdale Golf & Country Club to the north. Crafted by Reis Design + Build, this exceptional home is designed with a full brick and stone facade, giving it both elegance and timeless curb appeal. The residence features a spacious three-car garage and offers an expansive 3,375 sq.ft. of living space, providing ample room for both everyday family living and sophisticated entertaining. With every detail thoughtfully considered, the home combines classic Tudor charm with modern sophistication and the finest craftsmanship. Located within one of the city’s top-rated school districts, this exceptional 4-bedroom home is perfectly suited for families seeking both comfort and convenience. The spacious layout offers flexibility for growing households, with generous bedrooms, living areas, and thoughtfully designed spaces for work, and relaxation. Beyond the home itself, residents will enjoy easy access to some of London’s finest amenities including premier shopping and dining at Masonville Place, top-tier healthcare at nearby hospitals, and quick commutes to Western University. This is a residence where craftsmanship, character, and timeless design come together to create a home of lasting distinction.
Property Details
Rooms
Powder Room Ground
Den Ground
Great Room Ground
Kitchen Ground
Dining Room Ground
Primary Bedroom Second
Bathroom Second
Bedroom 2 Second
Bathroom Second
Bedroom 3 Second
Bedroom 4 Second
Bathroom Second
Characteristics
Property
Inside
Building
Parking
Fees
Utilities
Land
Sale History
| Date | Event | Price | MLS Number |
|---|---|---|---|
| Mar 31, 2026 | Sold Cond. | X12439317 | |
| Oct 2, 2025 | Listed | $1,599,000 | X12439317 |
Similar Properties
705 – 776 Laurelwood Drive
Welcome to elevated condo living in desirable North Waterloo. This 1-bedroom, 1-bath residence on the 7th floor offers an ideal […]
49 Province Street S
Step into this solid brick 2.5-storey home in the highly desirable Delta neighbourhood where historic charm meets smart opportunity! This […]
101 Allbirch Road
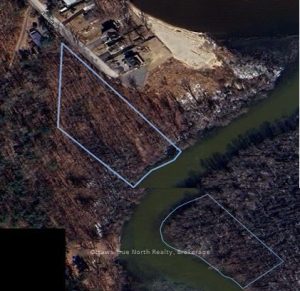
AMAZING RECREATIONAL WATERFRONT PROPERTY! Accessible from a municipal road, but NOT a buildable lot due to Ottawa Floodplain zoning restrictions […]
605 – 10 Deerlick Court
Newer condo unit at THE RAVINE CONDOS in immaculate condition! 1 Bedroom plus Den. 628sqft +50sqft Balcony and 10ft ceilings. […]
57 Strawbridge Farm Drive
Welcome to 57 Strawbridge Farm Dr – where your search truly ends.This exceptional luxury home is located in the prestigious […]
1130 Colony Road
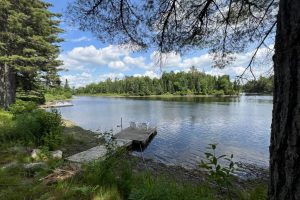
An absolute breath taking and gorgeous waterfront cottage in Muskoka, calm water flow and surrounded by natures. A fun for […]