64 Mandel Crescent
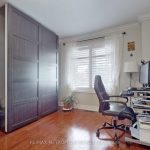
Description
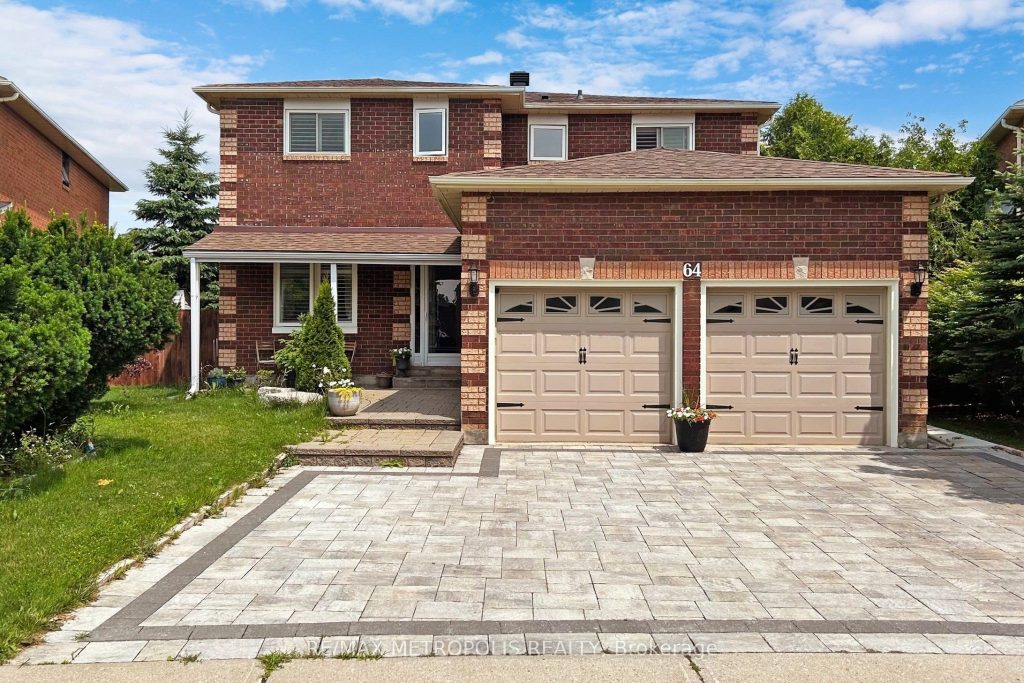
Welcome to this spacious and beautifully updated family home offering 7 bedrooms and 6 bathrooms – perfect for large or multi-generational families looking for comfort, privacy, and togetherness under one roof. A wonderful highlight of this home is the main-floor in-law suite, thoughtfully designed for independent living. It features a generous bedroom with new hardwood floors, a private ensuite bath, a cozy family room, dining area, full kitchen, laundry, sunroom, and direct access to the garage – ideal for parents, adult children, or guests who want their own space while staying close to family. The main kitchen opens into a bright four-season sunroom, filled with natural light from newly replaced skylights. With a heat pump providing both warmth and cooling, this cheerful space can be enjoyed year-round – a perfect spot for morning coffee or family meals. Step outside to a beautifully landscaped backyard, complete with a peaceful sitting area beneath a charming pergola – a lovely place to relax or host summer gatherings. The basement offers even more possibilities, featuring a second full kitchen, laundry area, and plenty of space for extended family or guests. All bathrooms have been tastefully renovated with luxury finishes, including towel warmers and bidets.**** EXTRAS ****Interlock driveway, central vacuum, new skylights, quartz countertops, two gas stoves, pot filler, new A/C, tankless water heater, two full kitchens, two laundries (main & basement), and pot lights throughout. All renovations completed in 2022. All equipment owned.
Property Details
Rooms
Family Room
Dining Room
Primary Bedroom
Kitchen
Sunroom
Primary Bedroom
Bedroom 2
Bedroom 3
Bedroom 4
Bedroom
Bedroom
Recreation
Characteristics
Property
Inside
Building
Parking
Fees
Land
Sale History
| Date | Event | Price | MLS Number |
|---|---|---|---|
| Jan 19, 2026 | Listed | $1,495,000 | N12709208 |
| Aug 5, 2025 | Removed | N12111544 | |
| Apr 30, 2025 | Listed | $1,799,999 | N12111544 |
| Aug 2, 2023 | Removed | N6682436 | |
| Jul 19, 2023 | Listed | $1,999,000 | N6682436 |
| Jul 19, 2023 | Removed | N6630302 | |
| Jun 30, 2023 | Listed | $1,799,000 | N6630302 |
| Oct 8, 2021 | Sold | $1,675,000 | N5355950 |
| Sep 1, 2021 | Listed | $1,698,000 | N5355950 |
| Aug 7, 2020 | Sold | $1,175,000 | N4846055 |
| Jul 27, 2020 | Listed | $1,199,888 | N4846055 |
| Jul 26, 2020 | Removed | N4806013 | |
| Jun 24, 2020 | Listed | $1,249,900 | N4806013 |
| Apr 1, 2020 | Removed | N4726068 | |
| Mar 19, 2020 | Listed | $1,199,888 | N4726068 |
| Apr 7, 2011 | Sold | $582,800 | N2069170 |
| Mar 30, 2011 | Listed | $589,000 | N2069170 |
Similar Properties
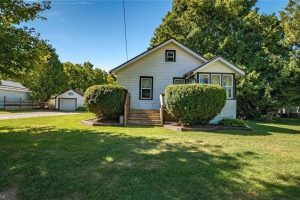
57121 Eden Line
Discover the perfect blend of comfort and country charm in this bright and inviting starter home! Set on a generous […]
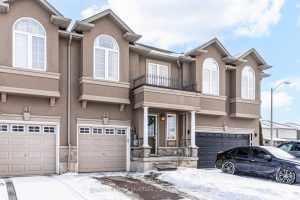
43 Trafalgar Drive
Welcome to this stunning 2-storey freehold townhome, beautifully nestled within the sought-after Penny Lane Estates in the heart of Stoney […]
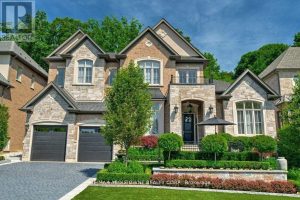
47 Legacy Lane
Welcome to 47 Legacy Lane a true gem nestled in the heart of Ancaster within an exclusive, private gated community. […]
80 – 21 Dawson Drive
Welcome to Unit 80 at 21 Dawson Drive. This beautifully updated two-bedroom, two-bathroom condo offers a warm and inviting feel […]
121 Tremont Park Island
Experience the perfect blend of historic charm and relaxed waterfront living at this beautifully maintained 1903 summer home on picturesque […]
3161 Bayview Avenue
**An Exceptional Opportunity To Personalize In Bayview Village** This Large 4 Bedroom Home Converted to 3 Bedrooms Awaits Your Renovator’s […]