20 – 6779 Glen Erin Drive
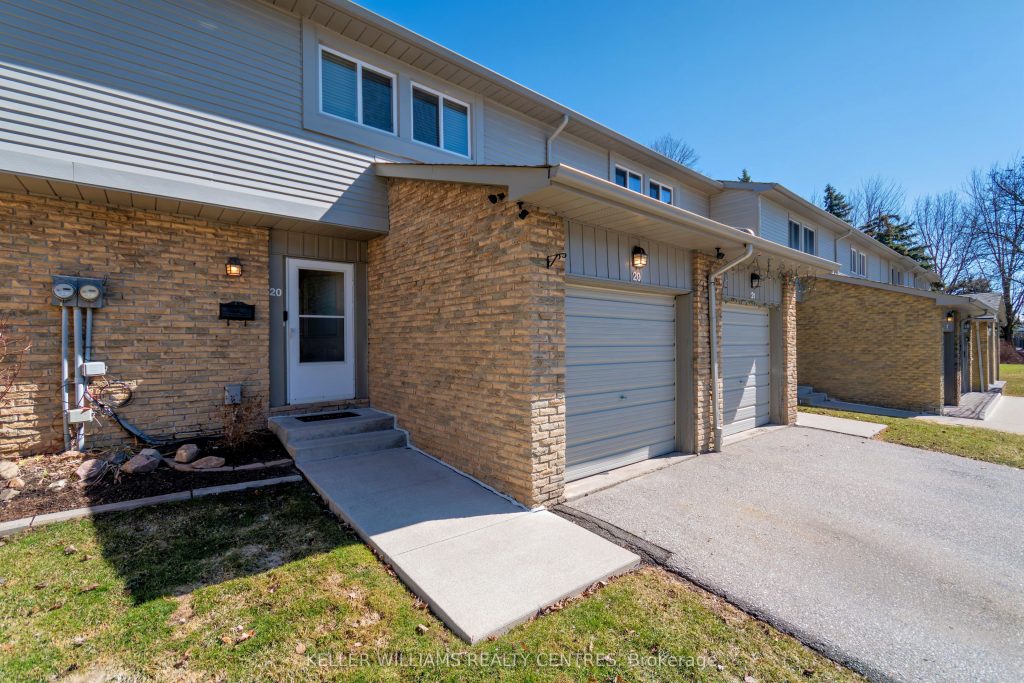



Description
Welcome home to this beautifully maintained, move-in ready property. The open-concept main floor showcases hardwood flooring throughout and a well-appointed kitchen featuring granite countertops and stainless steel appliances. The bright and inviting living space is enhanced by smooth ceilings and pot lights, with a walkout to a private deck-ideal for entertaining, barbecuing, or simply relaxing. Convenient direct access from the garage completes the main level. Upstairs, you’ll find spacious bedrooms, all with hardwood flooring. The generous primary suite offers a walk-in closet plus an additional closet, providing ample storage. The finished basement extends the living space, perfect for a recreation room, home office, or additional family area. Fantastic Meadowvale neighbourhood close to schools, parks, rec centre and transit.
Property Details
Rooms
Kitchen Main
Dining Room Main
Living Room Main
Primary Bedroom Second
Bedroom 2 Second
Bedroom 3 Second
Recreation Basement
Characteristics
Property
Inside
Building
Parking
Fees
Land
Similar Properties
931 Valetta Street
Located on a generous corner lot in Oakridge, this well-maintained 3 bedroom, 1.5 bathroom bungalow offers classic charm and excellent […]

2208 – 18 Water Walk Drive
Client RemarksWelcome to Times Group luxury living situated in a highly sought-after neighbourhood in Unionville. This beautiful two bedroom plus […]
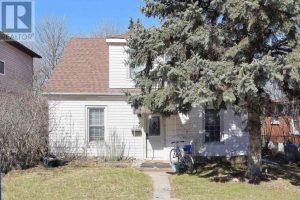
224 Broadway Avenue
Excellent investment opportunity in a prime Hamilton location, just a short walk to McMaster University and close to all major […]
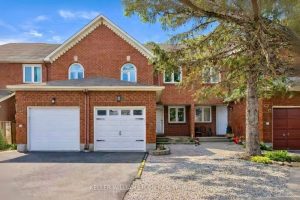
25 Robarts Crescent
Excellent location in the heart of KANATA, close to a wide variety of SCHOOLS, SHOPPING, RECREATION, AND PUBLIC TRANSIT, with […]
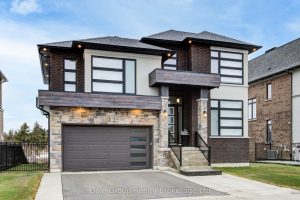
409 Somme Street
This striking contemporary home makes an immediate impression with its brick and stone exterior accented by warm wood details. Inside […]
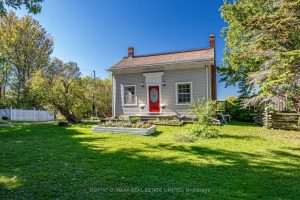
3012 8th Concession Road
125 acre century farm stretching from Concession 8 west to 7th Concession Rd. This land has been owned for generations […]