72 Rose Way
Description
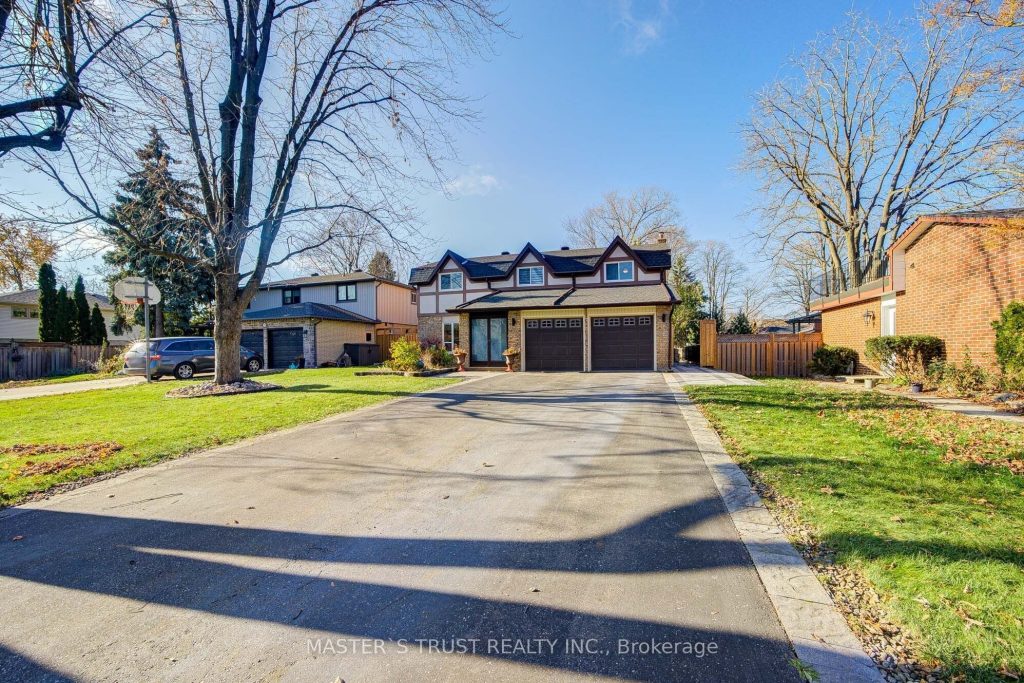
Wow! This lovingly maintained & fully updated home sits on a rare 57’x265′ park-like lot, offering 4 bedrooms, 4 bathrooms, a 20’x40′ pool, a sauna, a backyard Bunkie, a two-car garage, and an extra-long driveway for 6+ cars. Ideally located on a quiet street steps from Historic Main Street Markham, top schools, hospital, community centre, transit, and scenic parks, it combines convenience and refined living. With over 3000 sq.ft. of living space, upgrades include new bay windows with built-in quartz window seats, a premium roof (2023), custom kitchen with quartz counters and stainless-steel appliances with GE Profile gas stove, LG double-door fridge (2023), new doors and hardware, wood trims, crown moldings, and a hardwood staircase with wrought-iron balusters. A solar tube on 2nd floor hallway brings abundant natural light, reinforced subfloors on both levels. Waterproof under placement in basement. Hardwood floors throughout, 2×2′ porcelain tiles in hallways, kitchens, and bathrooms. LED pot lights, crystal chandeliers, Zebra blinds, and four fully renovated bathrooms with glass shower enclosures. Build-in glass cabinets and a Napoleon fireplace in the family room. Smooth ceilings throughout. Inside entry to garage. The finished lower level offers a spacious rec area, wet bar, a 3-piece bath, sauna room, and a large utility/storage room. Exterior enhancements include a professionally maintained lawn with retaining-wall perennial and vegetable gardens, interlocking patios and walkway leading to the pool, and interlocking entrance on each side to the backyard. A 650sf deck and pergola, freshly resurfaced and painted, two metal gazebos. A three-season pinewood Bunkie (160 sq.ft. plus attic), legally built in 2023 with its own deck, adds a private retreat to the backyard. Mechanical updates include a new furnace (2025) & hot water tank (2021), ensuring peace of mind. Don’t miss the chance to own this one-of-a-kind turn-key property with ultimate lifestyle!
Property Details
Rooms
Living Room
Dining Room
Kitchen
Family Room
Foyer
Primary Bedroom
Bedroom 2
Bedroom 3
Bedroom 4
Recreation
Other
Characteristics
Property
Inside
Building
Suite
Parking
Fees
Land
Sale History
| Date | Event | Price | MLS Number |
|---|---|---|---|
| Jan 19, 2026 | Listed | $1,599,900 | N12707868 |
| Dec 8, 2025 | Removed | N12573880 | |
| Nov 25, 2025 | Listed | $1,888,000 | N12573880 |
| Dec 5, 2015 | Sold | $960,000 | N3362016 |
| Nov 12, 2015 | Listed | $999,900 | N3362016 |
Similar Properties
20 Trish Drive
Nestled in the sought-after Lake Wilcox community of Oak Ridges, this beautifully renovated home offers the perfect blend of modern […]
4291 Old Hwy 2 N/a
Charming 2 story home that blends timeless elegance with modern comfort. Nestled on just over 15 pristine acres of manicured […]
3247 Flanagan Crescent
Welcome to 3247 Flanagan Crescent, a rarely offered bungalow with income potential on a quiet, tree-linedcrescent in one of Mississauga’s […]
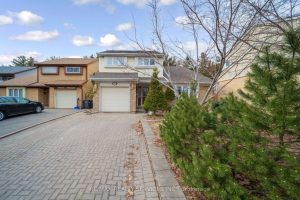
96 Royal Palm Drive
**RAVINE LOT** Look no further ! ! Don’t miss this Gem in The Neighbourhood, Location! Location! Welcome to 96 Royal […]
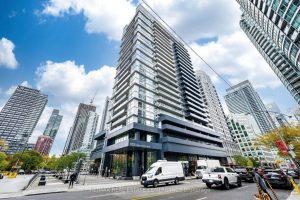
204 – 352 Front Street W
Experience exceptional downtown living in this stylish one-bedroom plus den suite at Fly Condos with rarely seen soaring 11 foot […]
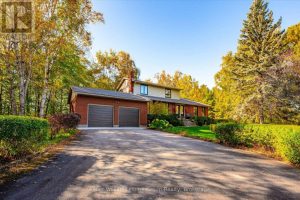
7828 Sixth Line East
Nestled among mature towering trees, this stunning property offers an unmatched level of privacy, space and pure natural beauty. Meandering […]