226 Queenslea Avenue
Description
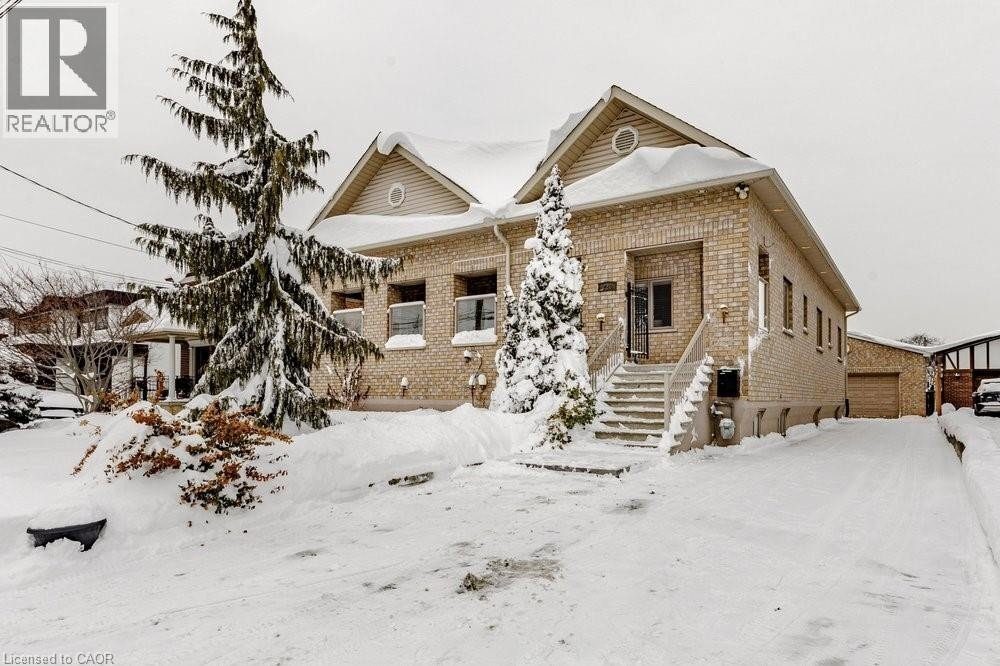
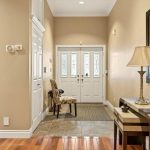
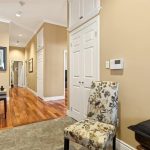
Welcome to 226 Queenslea Avenue, a custom-built solid brick bungalow located in a well-established Etobicoke neighbourhood. Built in 2005 and situated on an impressive double lot measuring 56 x 171 feet, this property offers exceptional space, privacy, and versatility rarely found in the area. The main level features over 2,300 sq ft of living space (excluding the basement) with over 10.5-foot ceilings, creating a bright and expansive feel throughout. This well-designed home offers four bedrooms and three bathrooms, ideal for families, downsizers, or multi- generational living. The fully finished basement boasts over 8.5-foot ceilings, a second kitchen, and excellent potential for a future separate entrance, making it perfect for extended family, in-law living, or added income possibilities. Outdoors, enjoy summer days in your heated inground saltwater pool, surrounded by a generous yard with plenty of room to entertain or relax. A detached double-car garage includes an EV charger, adding modern convenience. Driveway was recently regraded and resurfaced in 2024, parking for up to 9 cars. Located just minutes to major highways, public transit, easy access to downtown Toronto, and close to shops, restaurants, and everyday amenities, this home combines space, quality construction, and an unbeatable location. Updated HVAC and generator ready with separate panel. A rare offering — solid, spacious, and full of potential. (id:4236)
Property Details
Rooms
Cold room
Utility room
Recreation room
Cold room
Laundry room
Gym
Games room
3pc Bathroom
Kitchen
Foyer
Family room
5pc Bathroom
5pc Bathroom
Bedroom
Bedroom
Bedroom
Primary Bedroom
Kitchen
Dining room
Characteristics
Property
Inside
Building
Land
Sale History
| Date | Event | Price | MLS Number |
|---|---|---|---|
| Jan 19, 2026 | Listed | $1,850,000 | 40799065 |
Similar Properties
146 Fifth Avenue W
Centrally located, this exquisite 1.5 story home has gone through extensive upgrades throughout. They include vinyl windows and doors, flooring […]
4 – 488 Beechwood Drive
Welcome to 488 Beechwood Drive, Unit 4 – Village of Beechwood Commons! Rarely offered 2-storey townhome in one of West […]
103 Surrey Street E
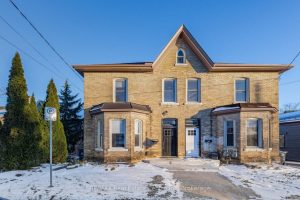
Welcome to 103 Surrey St E, beautifully renovated century home nestled in one of Guelph’s most desirable locations, just a […]
7760 Highway 21 Highway
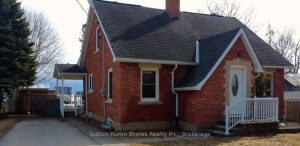
Welcome to this charming story-and-a-half brick home nestled in the heart of Allenford, offering warmth, character, and functional living for […]
1104 – 965 Inverhouse Drive
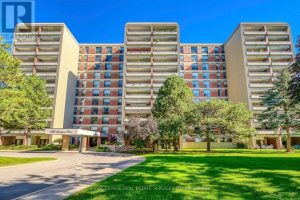
Welcome to the exquisite Inverhouse Manor, ideally situated in the heart of Clarkson Village. This coveted adult-living condominium offers an […]
7 – 3045 George Savage Avenue
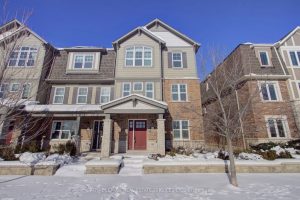
Welcome to 3045 George Savage Ave #7 – a completely freehold end unit with a true double-car garage, facing greenspace […]