27 Harvest Crescent
Description
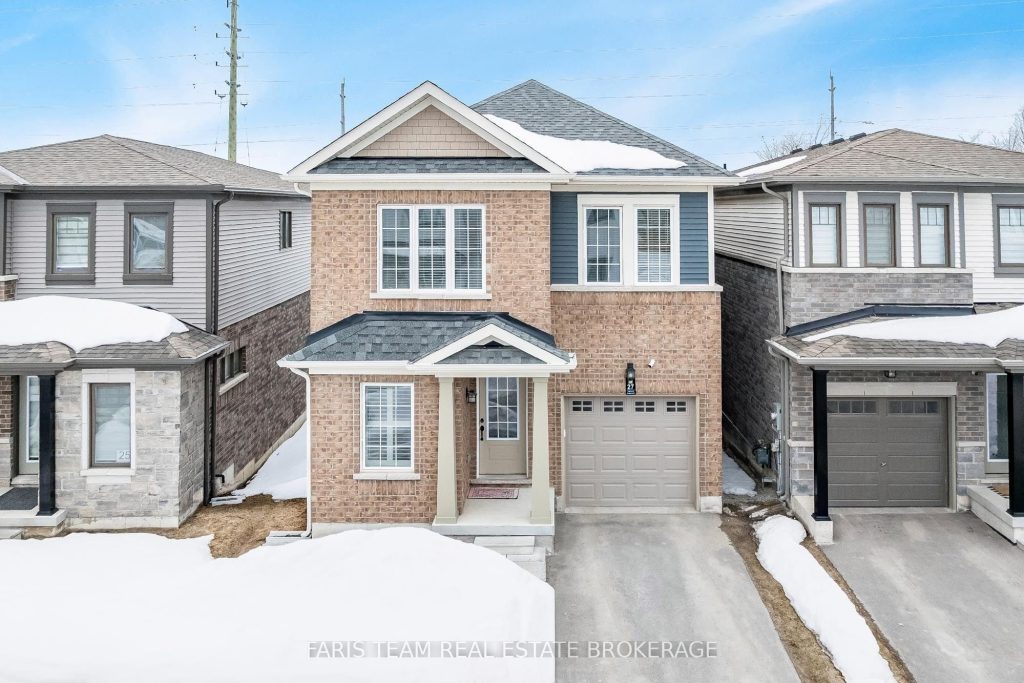
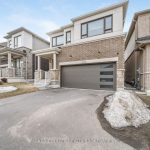
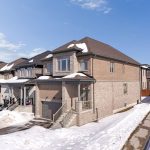
Top 5 Reasons You Will Love This Home: 1) Fully upgraded, newer home in the heart of South Barrie, featuring gorgeous hardwood floors throughout and a completely carpet-free living space 2) Discover this home’s elevated comforts, including the chef-inspired kitchen showcasing gleaming quartz countertops, shaker-style cabinetry, a gas stove, and a stylish designer backsplash 3) Versatile living spaces, including an expansive living room and sitting room, a finished basement with a full bathroom, plus a bonus upper level den ideal for an office or gaming area 4) Bright open-concept layout with a living room equipped with a gas fireplace, California shutters, and large windows that flood the home with natural sunlight 5) Luxurious owner’s suite featuring a 5-piece ensuite with quartz countertops and a freestanding soaker tub for the ultimate retreat. 2,291 above grade sq.ft. plus a finished basement.
Property Details
Rooms
Kitchen Main
Living Room Main
Sitting Main
Den Upper
Primary Bedroom Upper
Bedroom Upper
Bedroom Upper
Bedroom Upper
Laundry Upper
Recreation Basement
Den Basement
Characteristics
Property
Inside
Building
Parking
Fees
Land
Sale History
| Date | Event | Price | MLS Number |
|---|---|---|---|
| Apr 2, 2026 | Listed | $949,900 | S12949176 |
Similar Properties
201 Bridge Street W
There are homes that simply offer space… and then there are homes that unfold and tell a story. The next […]
33 Athabaska Drive
Welcome to 33 Athabaska Drive, nestled in Belleville’s beautiful Riverstone neighbourhood, conveniently located just North of the 401. This thoughtfully […]
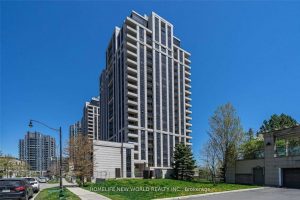
1815 – 100 Harrison Garden Boulevard
Super Low maintenance Luxurious Avonshire Energy Efficient Green Building By *Tridel*, Bright & Spacious Suite, App. 887 Sq Ft, Spacious […]
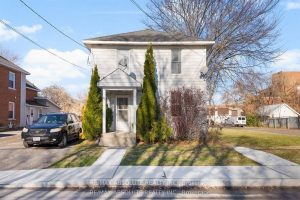
27 Macdonald Street S
Neat and Tidy Duplex in Sought-After Arnprior ! Investors and home owners alike will appreciate this well maintained upper and […]
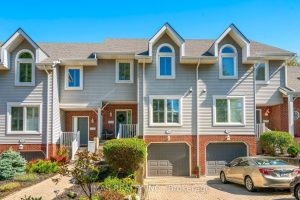
26 – 5 Lakeside Drive
More than a home, this is a lifestyle shaped by ease, privacy, and tranquil waterfront living. Wake to soft lake […]
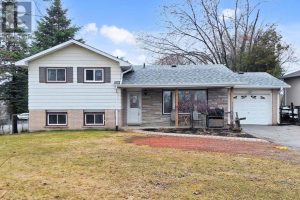
10384 Ravenshoe Road
Welcome to 10384 Ravenshoe Rd, a solid, well cared for home set in one of Georgina’s most desirable and quietly […]