58 Fordcombe Crescent
Description
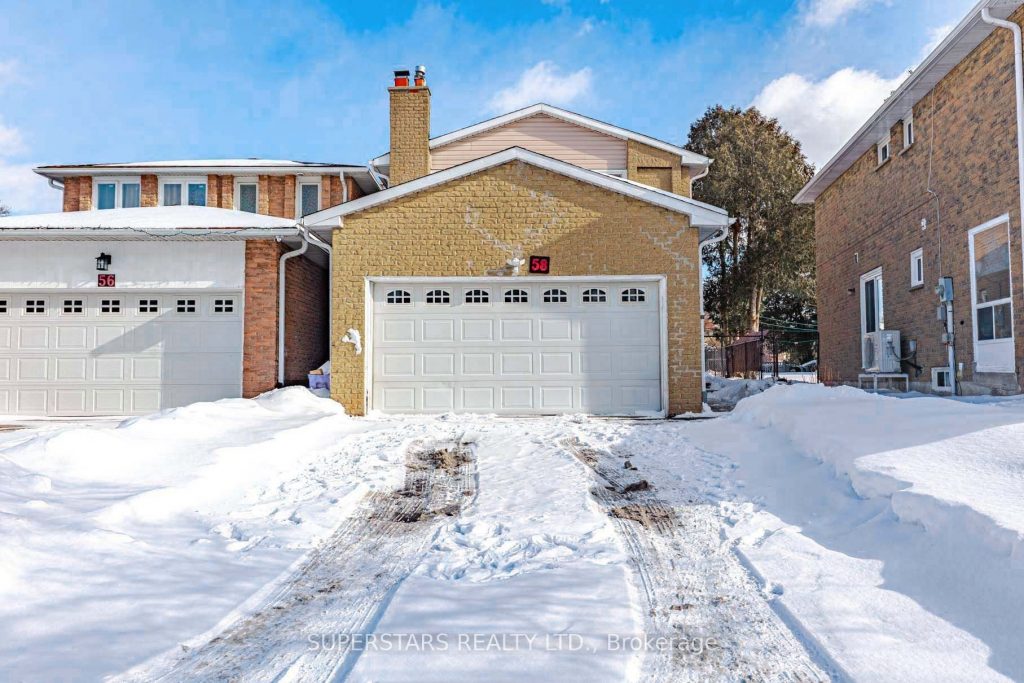
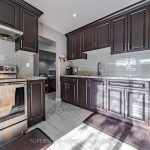
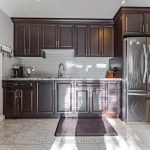
Welcome To This Beautifully Upgraded Double-Car-Garage Home Set On A Rare, Expansive Pie-Shaped Lot In The Highly Sought-After Milliken Mills Neighborhood. All Windows Throughout The Home Enjoy Open Views, With No Brick Walls Or Neighboring Houses Directly. Every Room Benefits From Open Sightlines. This Thoughtfully Renovated Residence Features Upgraded Flooring, Iron Pickets, Pot Lights, Crown Moulding, And An Updated Fireplace That Anchors The Main Living Space. Good Size Kitchen Offers Stainless Steel Appliances, Backsplash, Double Sink, And A Walk-Out To The Large Side Yard. Dining Area Provides Its Own Walk-Out To A Covered Patio, Perfect For Outdoor Entertaining The 2nd Floor Hosts 4 Spacious Bedrooms Filled With Natural Light. Finished Basement Adds Exceptional Versatility With A Large Recreation Room, Full Kitchen, Bedroom, And Bathroom, Ideal For In-laws, Guests, Or Multi-Generational Living. Long Driveway Can Park 4 Cars. New AC(2025). With Its Generous Lot, Quality Upgrades, And Functional Layout, This Home Delivers Comfort, Style, And Outstanding Value In Prime Markham Location. Walking Distance To Parks, Top-ranked Schools, Community Centre, And Everyday Essentials. Quick Access To Major Routes Including Highway 404, Highway 407.
Property Details
Rooms
Living Room
Dining Room
Family Room
Kitchen
Breakfast
Primary Bedroom
Bedroom 2
Bedroom 3
Bedroom 4
Recreation
Kitchen
Bedroom
Characteristics
Property
Inside
Building
Suite
Parking
Fees
Land
Sale History
| Date | Event | Price | MLS Number |
|---|---|---|---|
| Jan 21, 2026 | Listed | $1,268,000 | N12718928 |
Similar Properties
26 Hagen Hollow N/a
ABSOLUTELY STUNNING!!! Castle Pines model Bungalow in the Florida – Like Lifestyle Community of Ballantrae Golf Course just 12 mins […]
#Lot 1 – 32035 Bell Road
Bring your own plans or pick from builder plans! Lots of options to chose from! Welcome to Bell Meadows, a […]
46 Mathersfield Drive
Welcome to 46 Mathersfield Avenue, an elegant semi-detached home tucked away on a quiet cul-de-sac in the heart of South […]
13 Cartier Street
Welcome home! Tucked away in a central hilltop neighbourhood, this three bedroom, two bathroom bungalow is ready for its next […]
7 West 1st Street
Cute, cozy & investment opportunity!!! Located just one street from Upper James and close to Mohawk College, this well-maintained home […]
517 – 8302 Islington Avenue
Welcome to Boutique Penthouse living at Vero Condos, where comfort meets lifestyle! This bright and spacious 2-bedroom plus den suite […]