2110 – 215 Sherway Gardens Road

Description
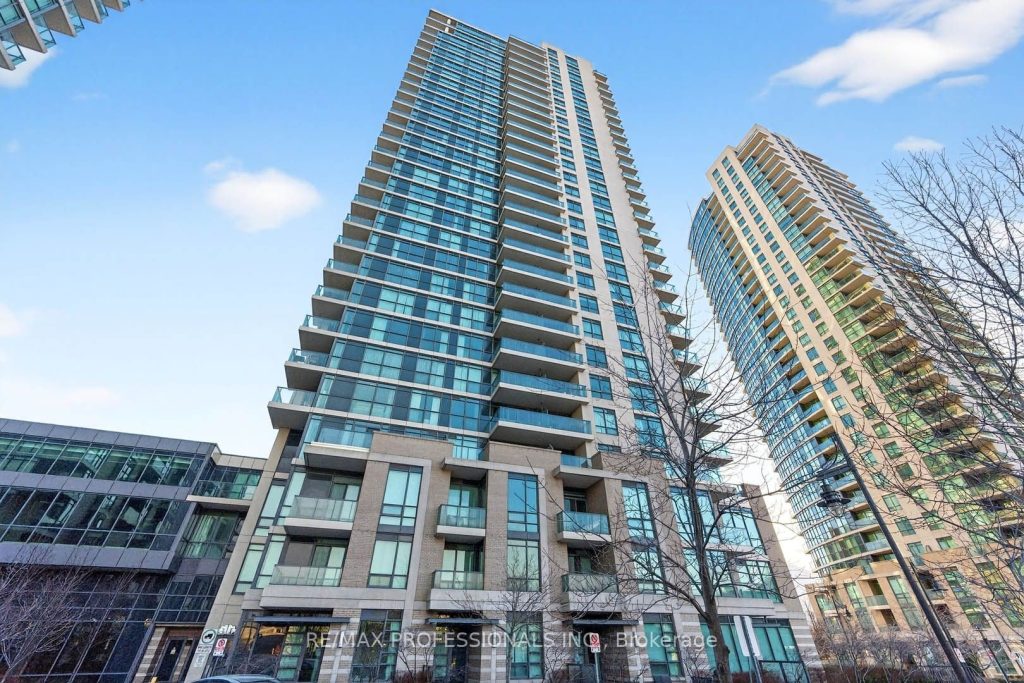
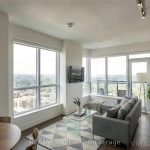
Impeccably renovated corner suite in the highly sought-after One Sherway community. This bright and spacious 2-bedroom, 2-bathroom residence has been thoughtfully updated from top to bottom with quality finishes throughout. The welcoming foyer leads into an open-concept living and dining space featuring luxury vinyl flooring, clean modern baseboards, and striking black door hardware. Floor-to-ceiling windows flood the space with natural light and provide access to the balcony.The stunning custom kitchen is a true showpiece, offering waterfall quartz countertops, a matching quartz backsplash, sleek contemporary cabinetry with metal detailing, and stainless steel appliances-ideal for both everyday living and entertaining. The generous primary bedroom easily accommodates additional furnishings and includes a large closet and a refreshed 4-piece ensuite with a new vanity. The second bedroom also offers excellent storage and is conveniently located near the updated 3-piece main bathroom.Step outside to enjoy the expansive corner balcony with sweeping 270-degree views of the city skyline and Lake Ontario. Located in Tower 3, this unit benefits from lower maintenance fees and access to exceptional resort-style amenities, including an indoor pool, hot tub, fitness centre, party room, games room, guest suites, and more. Ideally situated just steps to TTC transit, Sherway Gardens, parks, and trails, with quick access to major highways and the GO Station. A truly impressive home that must be seen.
Property Details
Rooms
Living Room Main
Dining Room Main
Kitchen Main
Primary Bedroom Main
Bedroom 2 Main
Foyer Main
Characteristics
Property
Inside
Building
Parking
Fees
Land
Similar Properties

5809 – 14 York Street
1042 Sq Feet, 9 Ft Ceilings, 3 Bed + Study, 58th Floor With Unobstructed, 270 Degree City And Lake View. […]
3127 Streamwood Pass
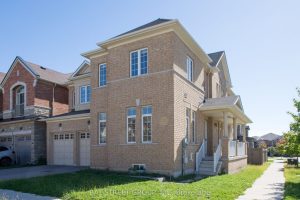
Newly Corner Lot Detached House With 9′ High Ceilings On Main And 2nd Fl. 4 Large Bedrms, 3 Full Bathrms […]
1294 Pinegrove Road
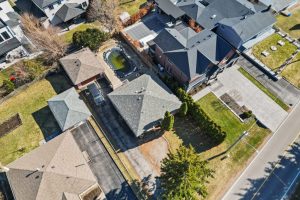
A rare opportunity to craft a custom residence in one of West Oakville’s most established and evolving pockets. Set on […]
2190 Donald Cousens Parkway
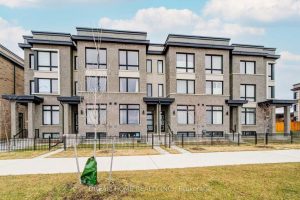
A Must SEE !!! Welcome To This Beautiful Modern Design Freehold Townhouse!! Enjoy peaceful greenbelt views from the east side […]
1231 Temple Avenue
IMRESSIVE and rarely offered large-scale home just steps from Lake Simcoe in the Belle Ewart community of Innisfil. Built in […]
1312 Butler Street
STRIKING 2-STOREY HOME OFFERING 3,200+ SQ FT OF THOUGHTFULLY UPGRADED FINISHES BACKING EP LAND! Craving a home that delivers serious […]