D2 – 12 Brantwood Park Road
Description
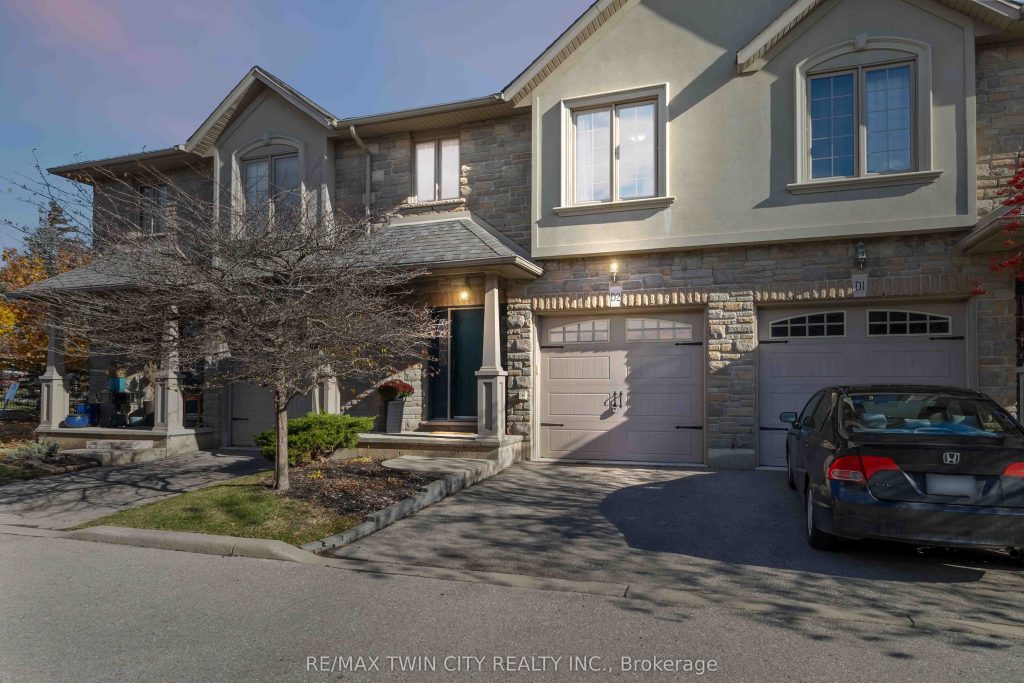
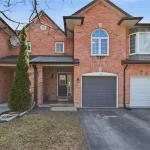
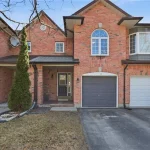
Welcome to the desirable Lynden Hills community! This updated 3-bedroom, 3-bathroom townhouse condo is ideal for first-time buyers or those looking to downsize. Enjoy maintenance-free living with no need to shovel snow or cut grass. The main floor was fully renovated in 2020 and showcases engineered hardwood flooring throughout, a stylish kitchen with new cabinetry, and a modern island with breakfast bar seating. Step through the patio doors to your new back deck (2024) and private fenced yard-perfect for summer BBQs and relaxing outdoors. Upstairs, the primary bedroom offers a private 3-piece ensuite with a glass shower, while two additional bedrooms and a 4-piece family bath complete the upper level. The lower level provides excellent potential for a future recreation space or home gym. Nothing to do but move in! New furnace (2025) and air conditioning (2022) Conveniently located near Highway 403, Highway 24, and all major shopping amenities, this home blends comfort, style, and convenience in one perfect package.
Property Details
Rooms
Kitchen Main
Dining Room Main
Living Room Main
Bedroom Second
Bedroom 2 Second
Bedroom 3 Second
Bathroom Second
Bathroom Second
Characteristics
Property
Inside
Building
Parking
Fees
Land
Similar Properties
58 Aberfoyle Mill Crescent
Imagine ending every day with a front row seat to the most breathtaking golden hour in the region. This rare, […]
603 Third Avenue N
Experience The Ideal Sauble Beach Lifestyle With This 4-Bedroom, 1.5-Bathroom Four-Season Home Or Cottage, Perfectly Positioned On A Spacious, Private […]
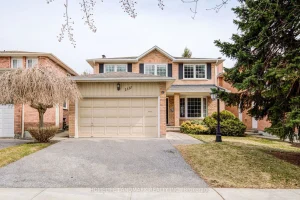
1111 Deer Run
Welcome to 1111 Deer Run!Nestled in the highly desirable Deer Run neighbourhood, this beautifully maintained home has been lovingly cared […]
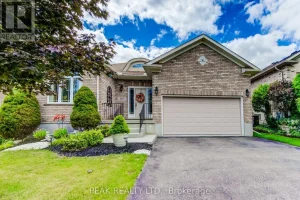
140 Devonshire Drive
Welcome to 140 Devonshire Drive, a premium property ideally located in the heart of Stonecroft. This home offers a rare […]
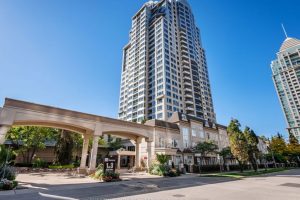
2503 – 1 Rean Drive
Welcome to The Chrysler at 1 Rean Drive. Discover a bright and inviting 1-bedroom + large den suite in one […]
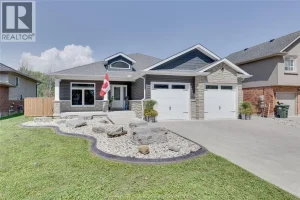
130 Lakewood Drive
Gorgeous Turkey-Ranch style home in sought after Lakewood Beach – Beach access included. No stone left unturned in this beautifully […]