PH60 – 60 Ann O’reilly Road

Description
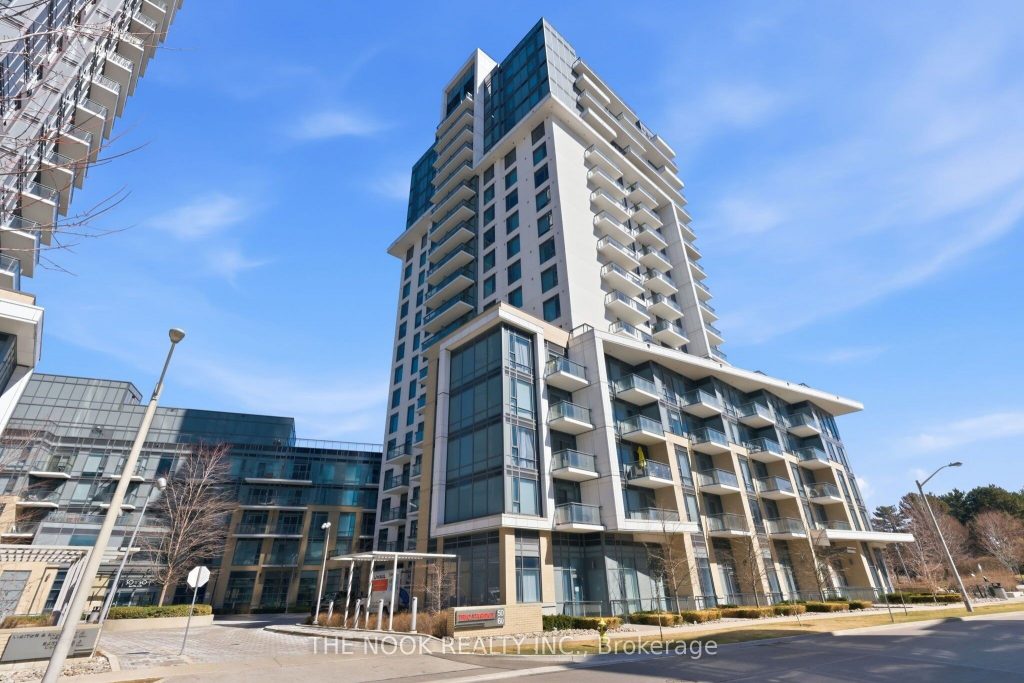
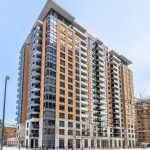
Penthouse living without the downtown price tag! Welcome to this stunning Tridel-built corner penthouse, where luxury, space, & breathtaking views come together in one of the building’s most coveted offerings. Spanning 1,284 sq ft with 3 spacious bedrooms & 3 bathrooms, this top-floor, south east exposure residence features soaring 10 ft ceilings and floor-to-ceiling windows that fill the home with natural light showcasing unobstructed views of Toronto’s skyline. Enjoy not only one but two private balconies, including one off the primary bedroom. Thoughtfully upgraded throughout, enjoy wide plank laminate flooring, fresh designer paint & new upgraded light fixtures. The primary retreat offers a walk-in closet & spa-inspired ensuite with soaker tub & glass shower, while the second & third bedrooms share a convenient Jack & Jill ensuite. The kitchen impresses with full-height cabinetry, quartz counters, full-size stainless steel appliances & upgraded faucet (2025). A true standout feature is the walk-in laundry room with storage, cabinetry, & full size laundry sink, rarely found in condo living. Additional highlights include two programmable thermostats for two HVAC fan coil units with ERV system & a suite alarm system. Premium window coverings include 3M UV/thermal film (2022) and 10 ft designer cellular & roller combination blinds. Enjoy the perks of an exclusive oversized P1parking space with dedicated garage door, ideally located beside the elevator lobby, along with convenient access to a privately owned locker on same level. Enjoy resort-style amenities: fitness centre, swim spa, sauna, theatre room, billiards, party room with terrace and fireplace, guest suites, BBQ areas, lounges, smart elevators, and 24/7 concierge. Bell Fibre 3 Gbps internet included! Steps to Goodlife Fitness, TTC, 3 mins to Don Mills subway & Fairview Mall, with easy 401/404 & downtown access. An exceptional blend of luxury, lifestyle, and convenience, this is penthouse living redefined!
Property Details
Rooms
Foyer Main
Living Room Main
Kitchen Main
Primary Bedroom Main
Bedroom 2 Main
Bedroom 3 Main
Laundry Main
Characteristics
Property
Inside
Building
Parking
Fees
Highlights
Land
Similar Properties
7258 Vernor Drive
This beautifully detached House on a generous 50 x 125 ft lot, tucked away on a peaceful, family-oriented street. Offering […]
77 Harvest Hills Boulevard
Stunning Sun Filled Semi-Detached In The Community Of Harvest Hills! Dark Hardwood Floors Throughout. Granite Counter Top, Ceramic Back Splash. […]
801 Burwell Street
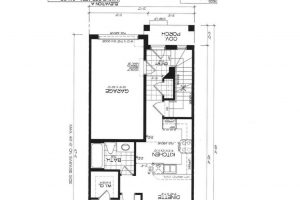
“The Rose” – a new model in Phase 4 of the Peace Bridge Village development by Ashton Homes. This modern […]
605 – 1 Concord Cityplace Way
Brand New Luxury Condo at Concord Canada House! With 535 SqFt Of Well-Designed Interior Living Area Plus A 50 SqFt […]
17 William Shearn Crescent South
Experience upscale suburban living in this beautiful 4-bedroom, 4-bathroom 100% freehold (no Potl fee) corner townhouse, located in the prestigious […]
316 Talbot Street E
At 316 Talbot St E in Aylmer, you’ll find a charming New England-inspired home featuring classic white siding over brick, […]