8 East 23rd Street



Description
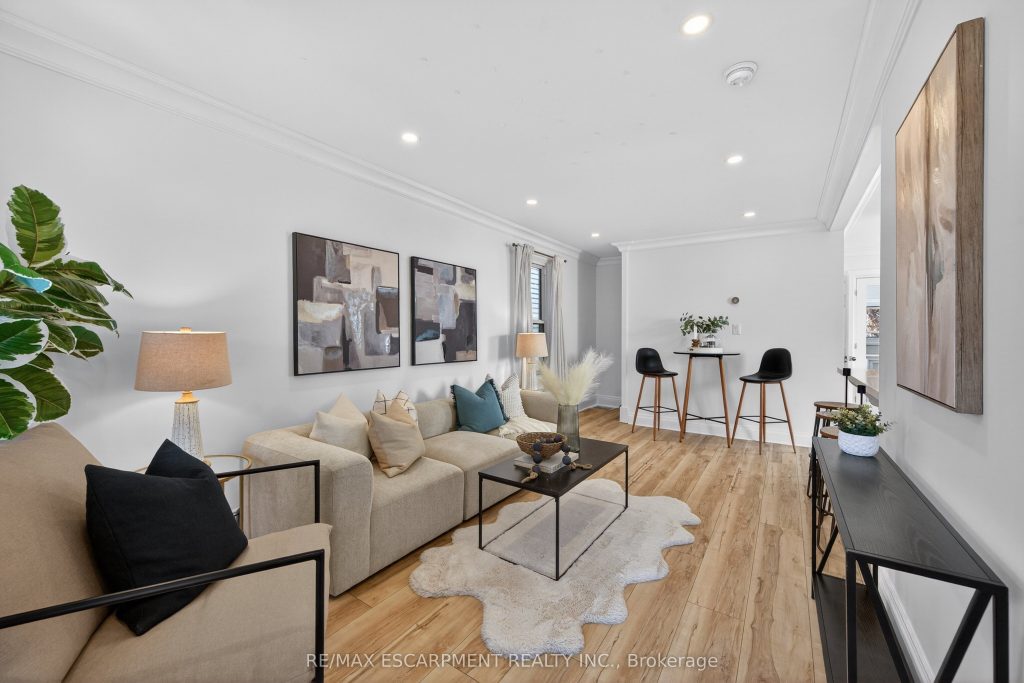
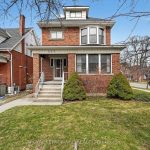
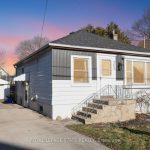
Welcome to this charming Hamilton Mountain home, a perfect opportunity for first-time buyers or savvy investors looking for something truly move-in ready. Offering 2 bedrooms, 2 bathrooms, and parking for up to 4 vehicles, this home delivers the space and flexibility that’s hard to find at this price point. Enjoy your morning coffee on the inviting front porch and spend summer evenings relaxing in the private backyard, ideal for entertaining, gardening, or firing up the BBQ with friends and family. Inside, the home has been thoughtfully updated throughout, creating a fresh and stylish space you can enjoy from day one. The spacious kitchen is truly the heart of the home, featuring generous prep space and plenty of storage, perfect for everyday living and hosting. A separate side entrance leads to a practical mudroom with main-floor laundry, adding convenience to daily life. The partially finished basement offers valuable bonus space that could easily function as a kids’ playroom, home office, gym, or cozy rec room. Upstairs, the primary bedroom feels like a private retreat, complete with a beautiful spa-inspired bathroom that makes the space feel like your own getaway. With tasteful updates, flexible living space, and plenty of charm, this is an exciting opportunity to own a detached home and step confidently into the market.
Property Details
Rooms
Primary Bedroom Main
Living Room Main
Kitchen Main
Bathroom Main
Laundry Main
Bathroom Second
Bedroom 2 Second
Recreation Basement
Utility Room Basement
Characteristics
Property
Inside
Building
Parking
Fees
Land
Sale History
| Date | Event | Price | MLS Number |
|---|---|---|---|
| Mar 13, 2026 | Listed | $589,900 | X12879232 |
| Apr 14, 2021 | Removed | X5188202 | |
| Apr 9, 2021 | Listed | $549,900 | X5188202 |
Similar Properties
141 – 8351 Mclaughlin Road
Step into comfort and charm at Camelot on the Park-a welcoming community where everyday living feels just a little more […]
113 Centre Street
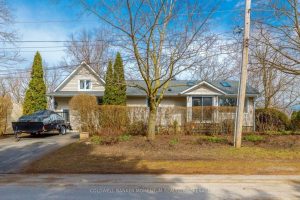
Welcome to this beautifully updated 3+1 bedroom, 4 bathroom home nestled on a private corner lot in the heart of […]

182 Brodie Kay Trail
Welcome to this beautiful and fully renovated cottage top to bottom with direct access to a wide section of the […]
15 Summer Wind Lane
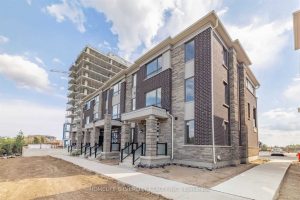
Brand new, corner-lot modern home backing onto a ravine and good view, featuring a striking double-door entry. The main floor […]
4410 – 20 Shore Breeze Drive
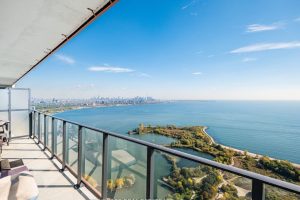
Welcome to Unit 4410 at Eau Du Soleil – a stunning 2 Bed, 2 Bath corner suite with breathtaking views […]
147 Dovedale Drive
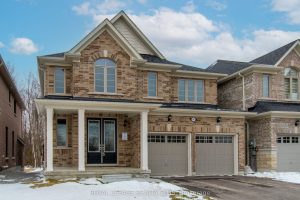
Welcome Home to Keswicks Newest Development! Built by Renowned GTA Builder Ballymore Homes, this 4 bedroom Detached Home is Ready […]