28 Tara Crescent
Description
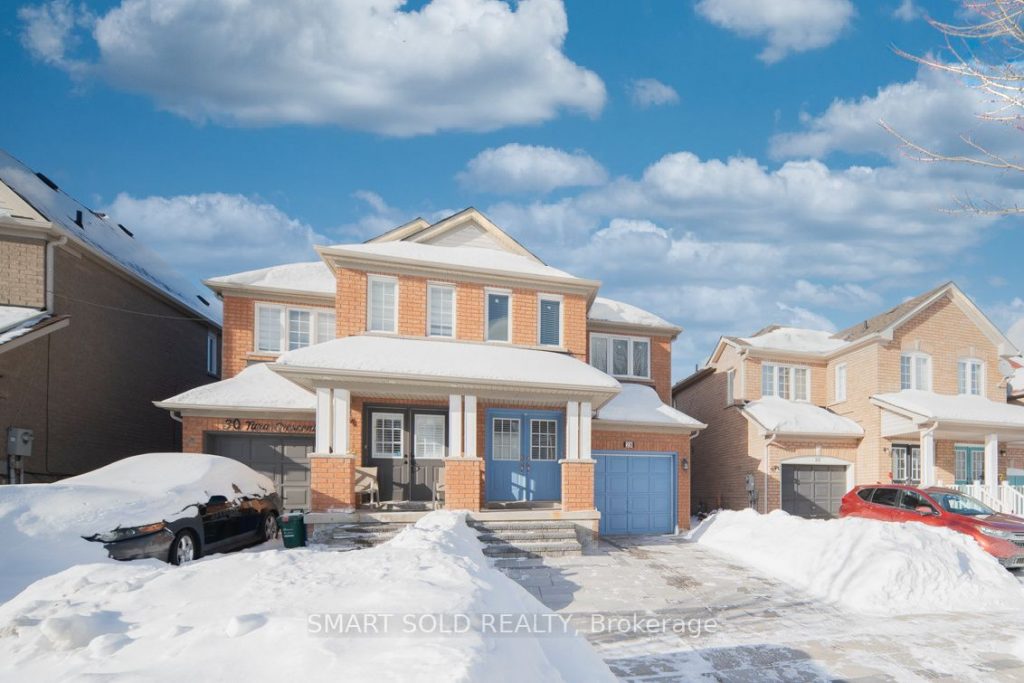
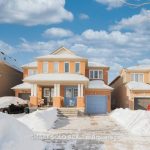
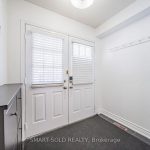
Beautifully Maintained Semi-Detached Home Offering 3+1 Bedrooms And 3 Bathrooms, Including A Fully Finished Basement With Numerous Upgrades. Natural Oak Hardwood Flooring Runs Throughout The Main And Second Floors. The Home Is Filled With Abundant Natural Light, Creating A Warm And Inviting Atmosphere, With Large Windows(Primary Bedroom Window 2025) Illuminating The Open-Concept Living Space. The Kitchen Features Quartz Countertops, Built-in Fridge, Gas Stove, B/I Dishwasher(2025), Exhaust Fan, Washer & Dryer. Freshly Painted Throughout. The Backyard Highlights A Spacious Stone Patio, Providing A Solid And Elegant Outdoor Space. Interlocking Has Been Newly Completed In The Front, Backyard And Side Yard, Enhancing Curb Appeal And Functionality. Conveniently Located Close To Costco, Restaurants, Hospital, And Community Center. Ideal For Owner-Occupiers Or Investors. Worry-free Living With Newer Hot Water Tank & Furnace (2 Years) And Roof (4 Years).
Property Details
Rooms
Living Room
Kitchen
Dining Room
Primary Bedroom
Bedroom 2
Bedroom 3
Characteristics
Property
Inside
Building
Parking
Fees
Land
Sale History
| Date | Event | Price | MLS Number |
|---|---|---|---|
| Jan 20, 2026 | Listed | $938,000 | N12715866 |
| Nov 22, 2024 | Sold | $1,088,000 | N9400379 |
| Oct 17, 2024 | Listed | $1,077,111 | N9400379 |
| Jun 13, 2018 | Sold | $693,000 | N4149638 |
| Jun 4, 2018 | Listed | $699,900 | N4149638 |
Similar Properties
Unit 1, Uppe – 485 Beresford Path S
Modern and move-in ready To This Tastefully Upgraded End-Unit Townhome, One Of The Larger Models In Central Oshawa!.This 2-bedroom, 2-bath […]
91 Montgomery Boulevard
Location, location, location! Welcome to 91 Montgomery Blvd, a rare end-unit freehold bungalow townhome in Orangeville’s desirable Alder neighbourhood, offering […]
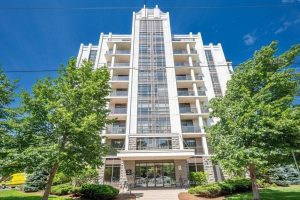
302 – 90 Charlton Avenue W
Welcome to City Square @ 90 Charlton Ave West, located in one of Hamilton’s most sought-after neighbourhoods! This bright and […]
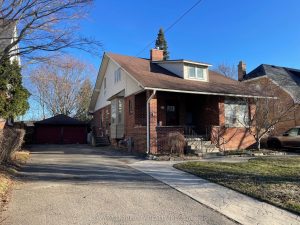
58 Windsor Avenue
LOOKING FOR AN IDEAL INVESTMENT PROPERTY WITH A 5 STAR LOCATION, IN THE MIDDLE OF ‘OLDSOUTH’!??THIS SPACIOUS DUPLEX OFFERS A […]
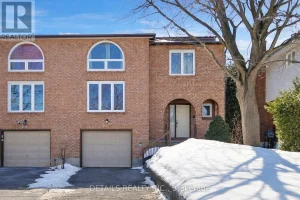
2876 Tresa Court
Welcome to 2876 Tresa, ideally located on a quiet residential court in Ottawa. This rarely offered, generously sized home on […]
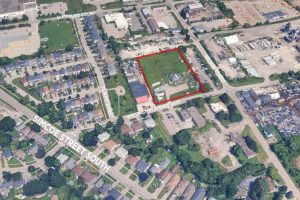
50 Wellington Avenue E
Rare Opportunity To Acquire 2.39 acres of industrial-zoned land featuring a functional rectangular lot with 273.67 ft frontage on Wellington […]