81 Nelson Street
Description
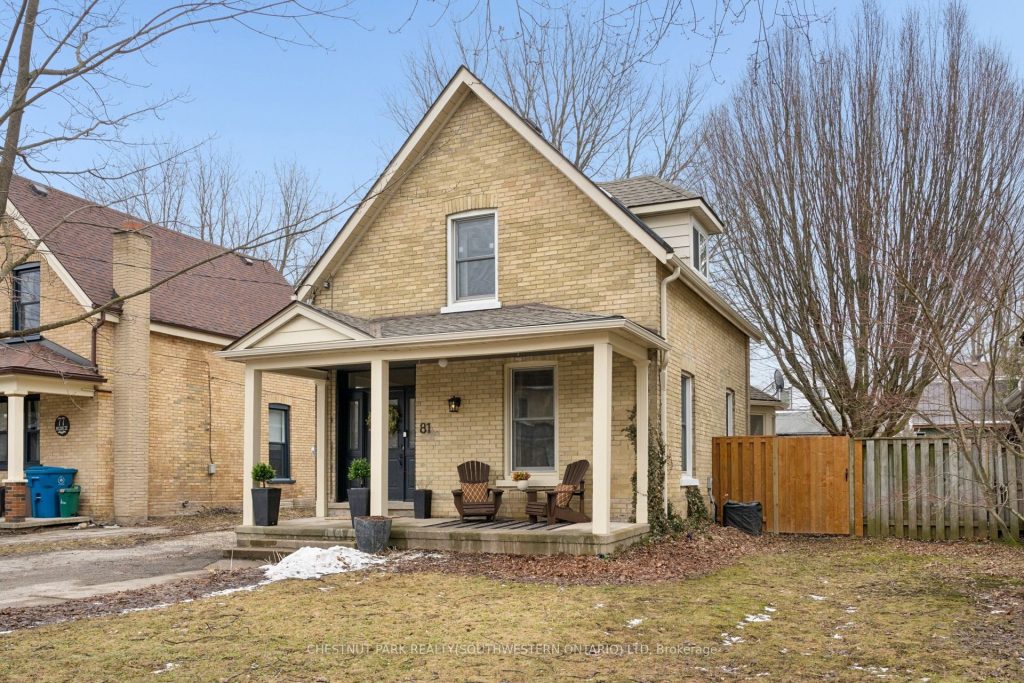
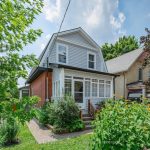
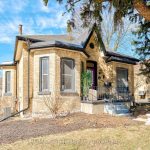
This yellow brick home has a calm, confident feel from the moment you walk in. The updates have been done over time with a clear point of view, keeping the original character while improving how the space comes together. The main floor flows naturally. The dining room is generous and can handle a full Christmas dinner, with built-ins and quartz countertop that ties into the kitchen. The kitchen was redone five years ago with clean cabinetry, tile backsplash, hardwood floors and warmer finishes like bronze hardware and wood accents that tie in with the original details. Toward the back of the home, there is a main floor laundry and powder room, tucked away and custom storage and coffee bar that keeps everything streamlined. It opens onto a newer deck and a fully fenced yard that extends the living space in the warmer months. The living room sits at the front of the home, with evening light coming in through the west-facing porch. It’s a comfortable space with French doors that give you the option to keep things open or create a more intimate setting. Upstairs, the bathroom stands out! A soaker tub, glass shower, heated floors, and soft lighting give it a calm, elevated and subtle luxury to the space. Skylights bring in natural light even on the most cloudy days. The primary bedroom is large, fits a king bed comfortably and includes dual closets so you’re not fighting for space. The second bedroom offers flexibility for guests, a home office or a little one. Outside, perennial gardens come back each year with minimal upkeep, rounding out a home that feels warm, elevated, and easy to settle into.
Property Details
Rooms
Living Room Main
Dining Room Main
Kitchen Main
Primary Bedroom Second
Bedroom 2 Second
Other Lower
Utility Room Lower
Characteristics
Property
Inside
Building
Parking
Fees
Land
Sale History
| Date | Event | Price | MLS Number |
|---|---|---|---|
| Mar 23, 2026 | Listed | $625,000 | X12910662 |
| May 8, 1996 | Sold | $118,000 | X10836523 |
| Mar 5, 1996 | Listed | $123,900 | X10836523 |
Similar Properties
1010 – 60 Frederick Street N
Rarely offered with 1 extra wide parking spot attached with huge private locker. 1bed and den (can be used as […]
408 John Street
Welcome to this move-in ready bungalow tucked along the south edge of Aylmer, sitting on a generous 60′ x 132′ […]
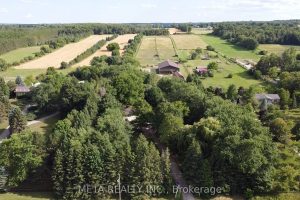
5653 7th Line
Charming 10-Acre Horse Farm with Modern Home, In-Law Suite & Premium Equestrian Facilities Discover the perfect blend of rural charm […]
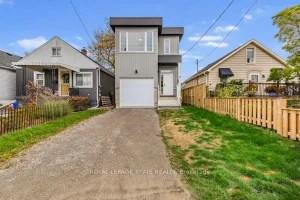
37 Delena Avenue S
Bright and spacious 2-story home built in 2023 featuring 3 generous bedrooms and 2.5 bathrooms. Each bedroom includes its own […]
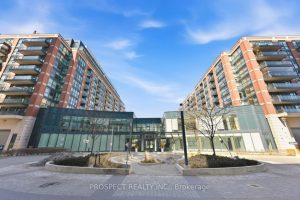
129 – 525 Wilson Avenue
Gramercy Park is one of the most well managed buildings in North York and Toronto. This 1 bed, 1 den […]
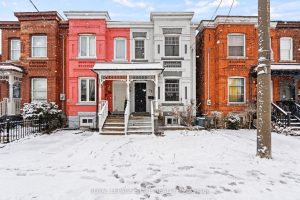
78 Clyde Street E
This solid full-brick century home, built in 1900 and located in Hamilton’s Landsdale neighbourhood, offers timeless character and charm. Featuring […]