163 Wychwood Avenue
Description
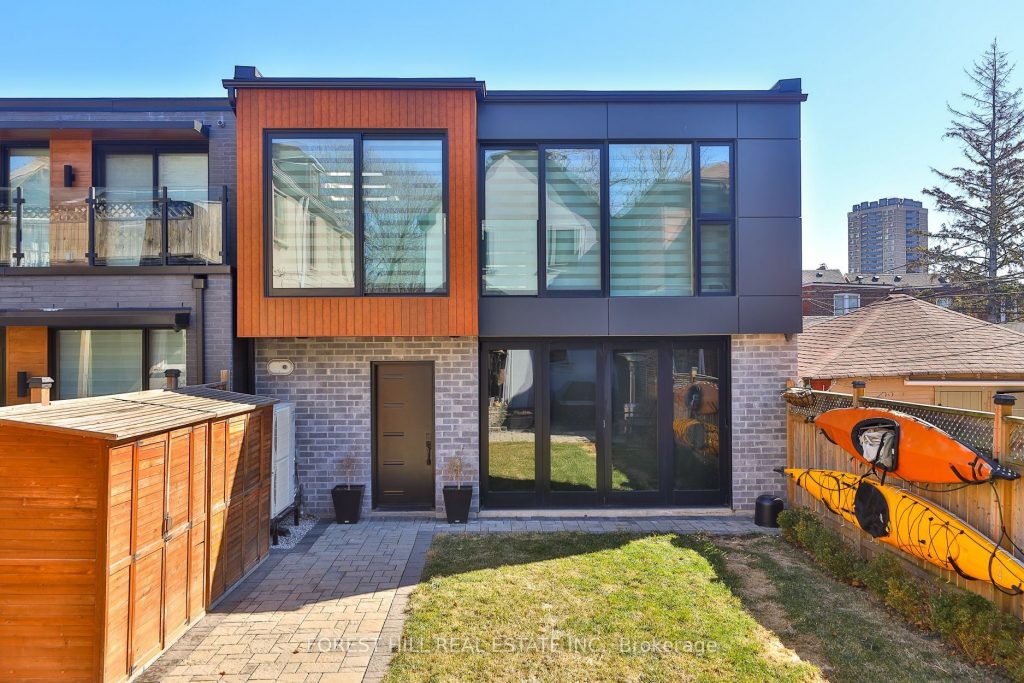
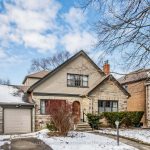
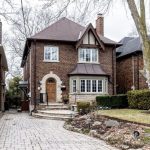
A rare and refined offering in the heart of Wychwood, 163 Wychwood Avenue seamlessly unites a meticulously renovated main residence with a striking, design-forward laneway suite-creating a property that feels both expansive & exceptionally versatile. Featured in Toronto Life & executed to a luxury standard throughout, the 1,470 sq ft, two-storey laneway suite reads as a fully realized second residence, while the main home has been thoughtfully reimagined to balance contemporary refinement with timeless character.The main house offers a beautifully opened layout with elegant flow between living, dining, & kitchen spaces, anchored by an exposed brick feature & elevated by wide-plank hardwood floors & curated finishes. The kitchen showcases Carrara marble countertops, custom cabinetry & a gas range, all illuminated by natural light.Upstairs, a serene primary retreat with a cathedral ceiling is paired with a spa-inspired bathroom featuring a heated towel warmer. The lower level, with its separate entrance, full bathroom, & rough-ins for a kitchen & laundry, adds flexibility for extended family or future use.The laneway suite presents a rare level of modern design & functionality, with expansive glazing & a seamless indoor-outdoor connection. A full kitchen with custom cabinetry & premium appliances, in-suite laundry, heated floors at the ground level & in the bathroom, & a spa-inspired bath with a heated towel warmer complement a flexible open-concept layout ideal for guests, multigenerational living, or rental income. The heated ground-level space is designed with the flexibility to function as a garage or an indoor-outdoor entertaining area, further enhancing its versatility. A rooftop level offers the potential for a future terrace, with the opportunity to capture skyline views including the CN Tower.Outdoors, landscaped grounds, natural stone detailing, & parking for up to five vehicles with EV charging complete this exceptional offering.
Property Details
Rooms
Foyer Main
Living Room Main
Dining Room Main
Kitchen Main
Mud Room Main
Primary Bedroom Second
Bedroom 2 Second
Bedroom 3 Second
Recreation Basement
Bedroom Basement
Recreation Ground
Living Room Upper
Characteristics
Property
Inside
Building
Parking
Fees
Land
Sale History
| Date | Event | Price | MLS Number |
|---|---|---|---|
| Mar 31, 2026 | Listed | $3,200,000 | C12939826 |
| Jul 24, 2013 | Sold | $710,000 | C2694875 |
| Jul 18, 2013 | Listed | $729,000 | C2694875 |
| Jul 18, 2013 | Removed | C2682871 | |
| Jul 4, 2013 | Listed | $799,000 | C2682871 |
Similar Properties
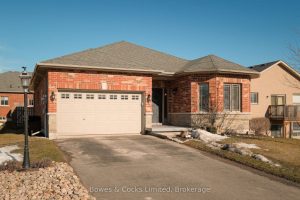
50 Church Lane
Welcome to 50 Church Lane in the beautiful town of Hastings-set on a quiet street and just a short walk […]
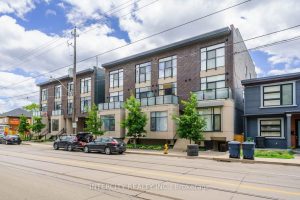
5 – 1321 Gerrard Street E
This Turnkey, One Bedroom Unit Offers a Functional Layout with Gallery Kitchen, Plenty of Storage in the Unit Laminate Flooring […]
Ground Floor – 25 Navaho Drive
Newly Renovated Spacious Semi-Detached Home On A Premium Lot in the prestige Pleasant View community. Ground Floor 3 large bedrooms, […]
7763 Loyalist Parkway
Imagine waking up to breathtaking views across Adolphus Reach and spending your days immersed in the peaceful beauty of rural […]

2820 – 19 Western Battery Road
Welcome to Liberty Village! Bright one bed + large den (size 9’7″*8’3″. can be 2nd bedroom with sliding door) and […]
1104 Crofton Way
Welcome to this beautiful 1872 square foot bungalow on one of the most desirable streets in Tyandaga. Located close to […]