311 – 11 St Joseph Street
Description
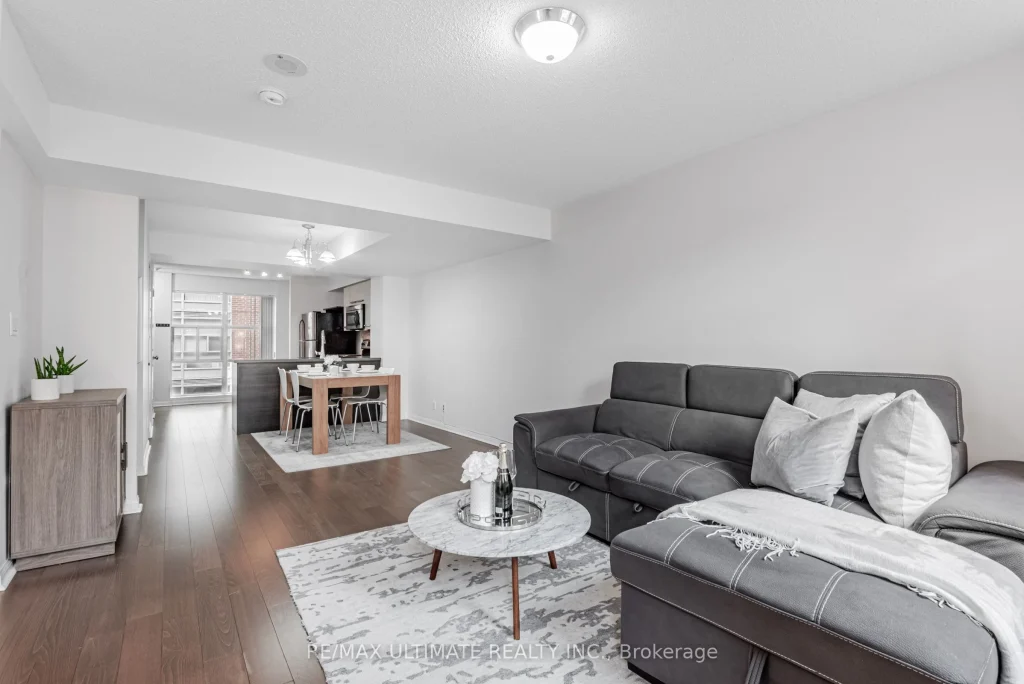
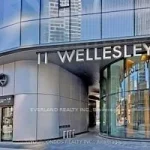
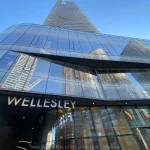
Your downtown search ends here. Priced at just $700 per square foot, this spacious two-storey, two-bedroom condo at Eleven Residences offers over 1,146 square feet of well-designed living that feels more like a home in the city than a typical condo. Rarely available, the suite includes two parking spots and two lockers, one ideally located for easy access. The main floor features an open layout with a generous living and dining area, powder room, and a full dining space alongside a comfortable lounge setup. The L-shaped kitchen is designed for both function and style, offering stainless steel appliances, ample storage, and a dedicated pantry. Upstairs, both bedrooms are large enough to accommodate a queen bed. The five-piece bath includes a soaker tub and separate glass shower, creating a spa-like retreat. Maintenance fees conveniently cover gas, hydro, and water, leaving only internet to arrange. Building amenities elevate the experience with a rooftop terrace and BBQs, fitness centre, movie theatre, party room, concierge, and security. Downtown living doesn’t get better than this!
Property Details
Rooms
Living Room Main
Dining Room Main
Kitchen Main
Powder Room Main
Primary Bedroom Second
Bedroom 2 Second
Bathroom Second
Characteristics
Property
Inside
Building
Parking
Fees
Highlights
Land
Similar Properties
2484 Highway 11 N/a S
LUXURY INSIDE, PARADISE OUTSIDE – THIS ONE WAS MADE TO ENTERTAIN! Live the lifestyle you’ve been dreaming of in this […]
72 East 32nd Street
If you enjoy walking paths, spending time outdoors, and taking in stunning city views at night, you’ll love this welcoming […]
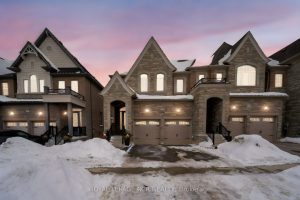
32 Tatton Court
Stunning, extra-wide end-unit townhome located in desirable King City. This home offers over 2,400 sqft of living space plus a […]
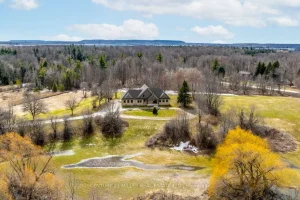
8656 Esquesing Line
Welcome to 8656 Esquesing Line, a custom-built country estate on a beautiful 7.5-acre property just minutes from Milton, Highway 401, […]
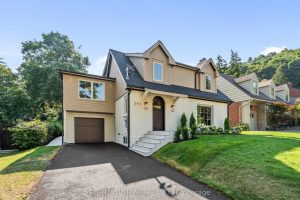
393 Hess Street S
Welcome to 393 Hess Street South, a masterfully reimagined residence tucked away at the top of Hess Street South in […]
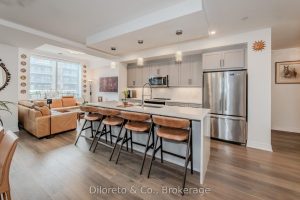
105 – 1878 Gordon Street
Welcome home! Discover this stunning 2-storey condo townhouse, a rare gem nestled @ Gordon Square, in the heart of Guelphs […]