193 Napoleon Street
Description
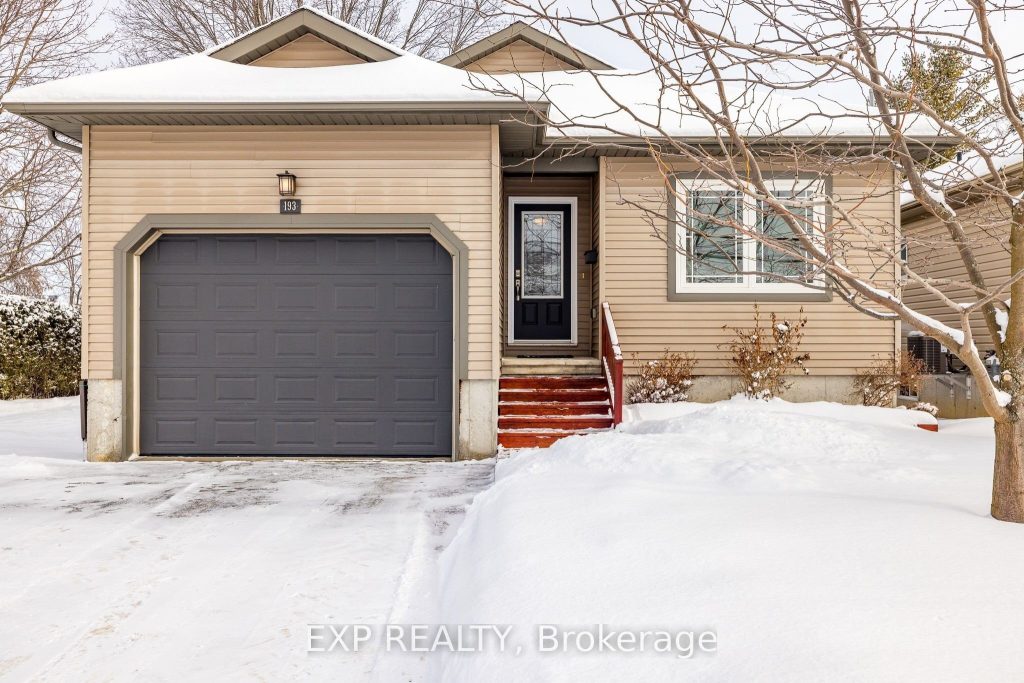
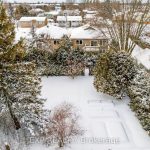
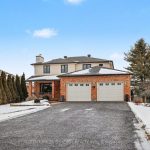
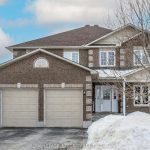
Welcome to this beautifully maintained bungalow that perfectly blends comfort, space, and lifestyle-ideal for down-sizers, families, or anyone looking for easy living without compromise! Freshly painted in Fall 2025, this home feels bright, fresh, and truly move-in ready.Located in the charming town of Carleton Place, just 20 minutes from Kanata, you’ll love the balance of small-town charm with city convenience.Step inside to a bright, open-concept main floor designed for both everyday living and entertaining. The spacious kitchen flows seamlessly into the living room and features a large walk-in pantry with custom built-in shelving-perfect for keeping everything organized and within reach. The inviting living area is anchored by a cozy gas fireplace and patio doors that lead to your private deck and fully hedged backyard-your own peaceful outdoor escape.The main level offers two generous bedrooms, convenient main floor laundry, and interior access to the oversized attached single-car garage.Downstairs, the fully finished lower level is anything but a typical basement! Large windows bring in natural light, creating a warm and welcoming space that includes two additional bedrooms, a 3-piece bathroom, and a spacious recreation room-perfect for movie nights, guests, or growing families. And here’s the standout feature-this extra-deep lot offers rare rear road access, making it easy to access the backyard where you’ll find a garden shed and established vegetable gardens. With no rear neighbours, you’ll enjoy exceptional privacy and space to unwind. A home that offers flexibility, functionality, and a little something for everyone-this one is not to be missed!
Property Details
Rooms
Family Room Main
Kitchen Main
Primary Bedroom Main
Bedroom Main
Bathroom Main
Recreation Lower
Bedroom Lower
Bedroom Lower
Bathroom Lower
Foyer Main
Characteristics
Property
Inside
Building
Parking
Fees
Land
Sale History
| Date | Event | Price | MLS Number |
|---|---|---|---|
| Apr 01, 2026 | Listed | $765,000 | X12942708 |
Similar Properties
141 Acklam Terrace
Beautifully maintained and thoughtfully upgraded, this spacious family home is ideally situated in a mature, family-friendly neighbourhood. Extensive updates include […]
7 Drayton Crescent
Welcome to 7 Drayton Crescent! This lovely bungalow is situated on an oversized corner lot in the highly sought after […]
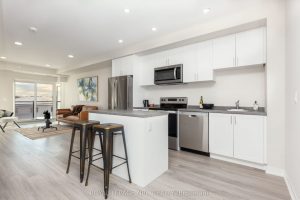
LP07 – 50 Herrick Avenue
Experience life on your own terms. This executive 1-bedroom suite features an open-concept living area, brand new appliances, carpet-free flooring, […]
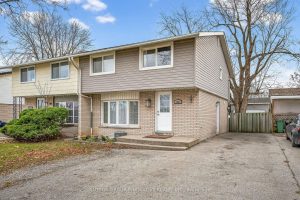
1091 Upper Wellington Street
Welcome to 1091 Upper Wellington Street, sitting on a deep 130 foot lot! Located in an excellent Central Mountain neighbourhood. […]
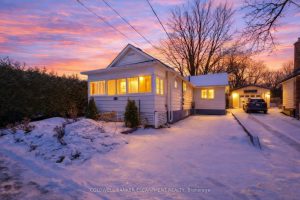
14 Laurine Avenue
Looking for Extraordinary? This gorgeous home at 14 Laurine Ave in Guelph’s St George’s district will have you captivated. Known […]
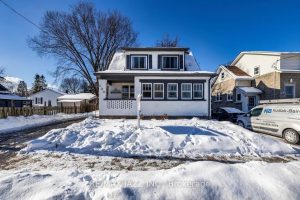
120 Elgin Street
Welcome to your next chapter. This updated 4-bed, 2-bath home sits on a generous 46′ x 132′ lot and delivers […]