1121 Harmony Road
Description
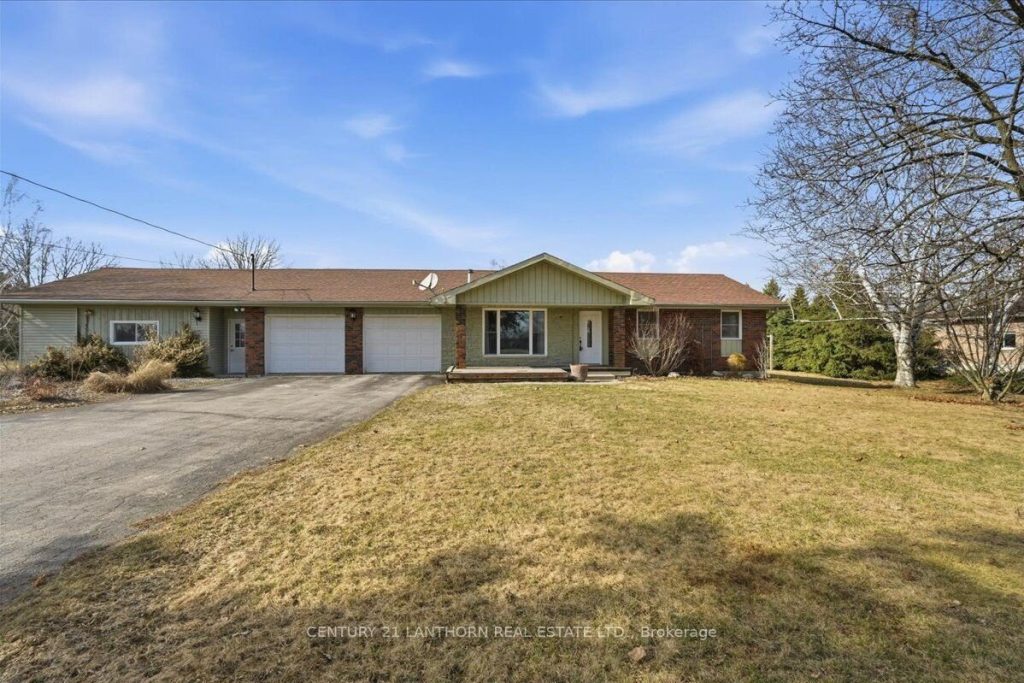
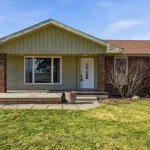
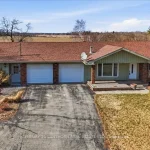
Welcome to 1121 Harmony Road, offering the balance of rural living and everyday convenience. Ideally located just minutes north of Belleville and Highway 401, this property provides a quiet country setting with easy access to amenities, services, and commuter routes. Situated in a sought-after location within the Harmony Public School district, the area continues to attract strong interest from those seeking space and accessibility. This bungalow offers a functional layout with 2+1 bedrooms and 2.5 bathrooms, along with a finished basement providing additional living space. The main floor features bright living and dining areas with access to the rear deck from the dining room, along with a pantry. The lower level includes a rec room, third bedroom, bathroom, and storage areas. A notable feature of the property is the attached secondary space with a separate entrance, offering a range of potential uses such as an in-law suite, home-based business, or workspace. Set on a wide lot with open views and privacy to either side, the property also offers ample parking, a double-car garage with doors at front and back, and a detached outbuilding with services. A solid opportunity in a desirable rural setting, close to Belleville and major routes.
Property Details
Rooms
Living Room Main
Primary Bedroom Main
Bathroom Main
Bedroom 2 Main
Bathroom Main
Kitchen Main
Dining Room Main
Pantry Main
Other Main
Other Main
Other Main
Bathroom Main
Characteristics
Property
Inside
Building
Suite
Parking
Fees
Land
Sale History
| Date | Event | Price | MLS Number |
|---|---|---|---|
| Apr 2, 2026 | Listed | $557,900 | X12949342 |
| Jan 2, 2026 | Removed | X12408978 | |
| Sep 17, 2025 | Listed | $589,900 | X12408978 |
| Sep 17, 2025 | Removed | X12351946 | |
| Aug 19, 2025 | Listed | $499,900 | X12351946 |
| Aug 18, 2025 | Removed | X12311640 | |
| Jul 28, 2025 | Listed | $675,000 | X12311640 |
| Jul 25, 2025 | Removed | X12150089 | |
| May 15, 2025 | Listed | $699,800 | X12150089 |
| May 5, 2025 | Removed | X12066528 | |
| Apr 7, 2025 | Listed | $699,800 | X12066528 |
| Apr 7, 2025 | Removed | X12025820 | |
| Mar 18, 2025 | Listed | $739,900 | X12025820 |
Similar Properties
241 Mary Street N
Location! Location! Located in Heart of Oshawa, Perfect for First time home buyers or Investors, Major Renovation Inside and Out! […]
S3409 – 8 Olympic Garden Drive
Prime North York Location at Yonge/Cummer. Brand 1Bed & 1Bath Suite With Parking &Storage Locker. Amazing Layout, Bright & Spacious […]
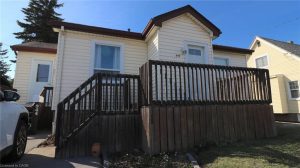
944 Garth Street
Welcome to this charming and well-cared-for 2-bedroom home, perfectly located at the vibrant corner of Garth & Mohawk – where […]
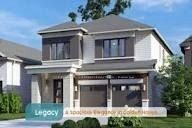
71 Creighton Drive
*HOME TO BE BUILT*. CUSTOMIZE your Legacy model in the NEW Golden Haven Community. Looking for a home with plenty […]
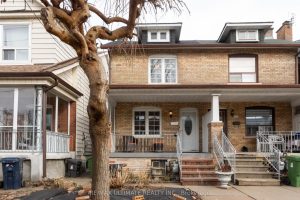
116 Ascot Avenue
This fabulous century-old all-brick home offers the perfect blend of original character and modern upgrades. Ideally located in the heart […]
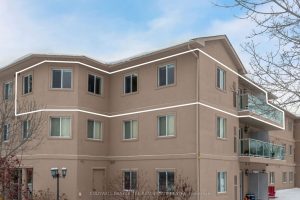
302 – 125 Bond Street
Bright, spacious, and beautifully maintained, this move-in ready top-floor corner unit offers effortless living with room to grow. Flooded with […]