4225 Weimar Line
Description
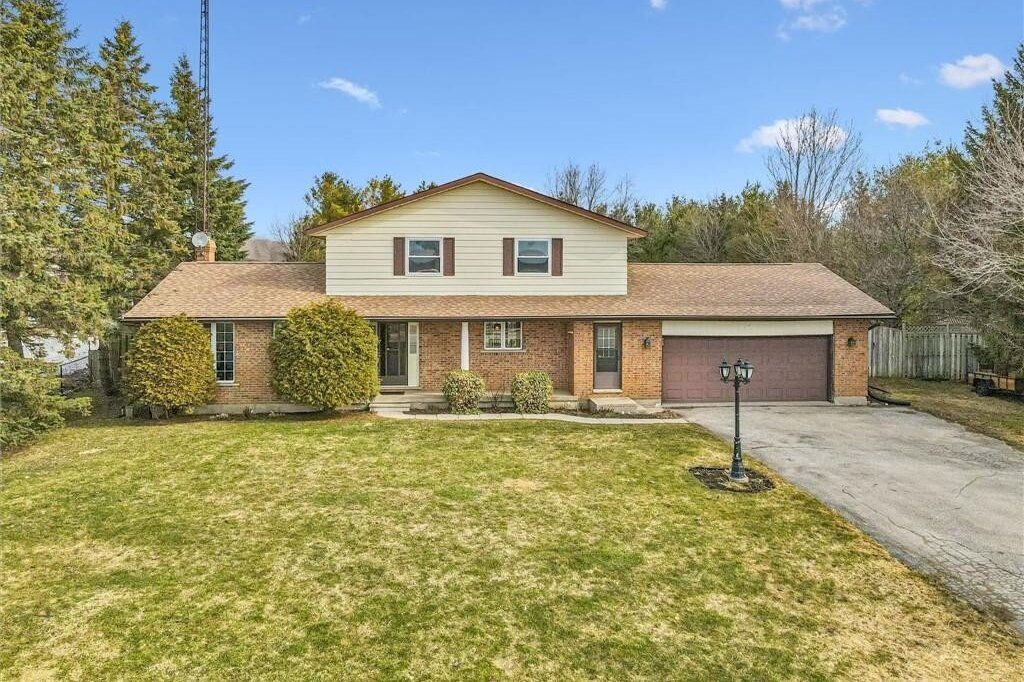
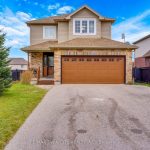
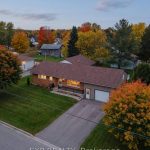
Escape to the country! Set on a peaceful and private half-acre lot just minutes from Waterloo, this home has been lovingly maintained and is ready for new owners to start making memories. Bright and spacious with three bedrooms and three bathrooms, you can bring your design ideas to make it your own right away, or take your time and make improvements at your leisure. The welcoming foyer leads to a country-sized kitchen featuring a multi-level island, built-in appliances, a centerpiece decorative woodstove, and more cabinets and counter space than you will know what to do with. The sprawling main level also features a large living room with hardwood floors and a view of the countryside, a comfy family room with a striking fireplace, a two-piece bathroom, and a walkout to the deck. The main floor is completed by a laundry/mudroom with a second entrance and plenty of storage. The second floor offers three bedrooms, including a primary suite with a three-piece ensuite. The second and third bedrooms are generously sized, and there is a family-sized four-piece washroom as well as a large storage room with access to the attic. The basement is huge and mostly finished, with only the recreation room awaiting a ceiling. This level consists of an L-shaped rec room and two other large finished rooms offering endless possibilities. You will also find a cold room, utility room, and a convenient walk-up to the oversized double garage. Outside, there is plenty of room to park your vehicles and “toys,” while the immense treed perimeter ensures the utmost privacy.Of note: Windows on the upper floor as well as the main floor slider were replaced in 2025; there was a new heat pump unit replaced in the attic in 2024 to service the bedroom level while the kitchen and basement heat pumps were new in 2014, there baseboard heating and gas on the road.Shingles replaced in 2012. 80 ft drilled well with new pump installed in 2023. Battery back up for 2 sump pumps and hard wired generator.
Property Details
Characteristics
Property
Inside
Building
Parking
Land
Sale History
| Date | Event | Price | MLS Number |
|---|---|---|---|
| Mar 30, 2026 | Listed | $849,900 | 40814903 |
Similar Properties
2045 Davenport Road
An exceptional opportunity to own a well appointed flexible space close to the Junction and Transit! This updated 3-bedroom, 3-bathroom […]
212 Viger Drive
Dream Home with Breathtaking Views! Custom-built 3,200 sq ft bungalow, high-end finishes, and a backyard perfect for summer days & […]
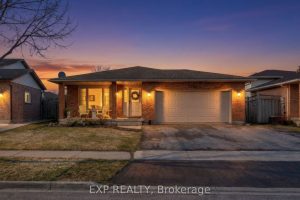
7752 Preakness Street
Just steps from Preakness Park, in one of Niagara Falls’ most loved family neighbourhoods, this beautiful 4-level backsplit offers 3+1 […]
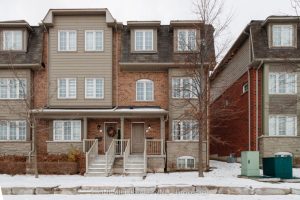
5 – 3130 Boxford Crescent
This beautiful and large 1,996 sq. ft. (above grade), 9 year-old Daniels END UNIT townhome offers refined living spaces and […]
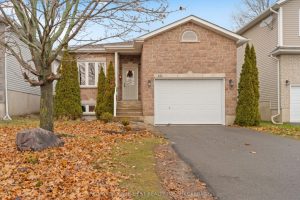
151 Kildare Avenue
Welcome to your move-in ready home at 151 Kildare Avenue. Offering 3+1 bedrooms and 2 full baths, this home features […]
60 Culture Crescent
Welcome to this beautiful freehold townhouse featuring modern finishes and an open-concept layout in a highly sought-after Brampton community. This […]